
Views
Address
265 Orchid Court, Montebello, CA
Price
$ 3,495,000
Property Attributes
- MLS#TR26191508
- TypeSingle Family
- Listing Status Active
- CountyLos Angeles
- CityMontebello
- Area Montebello
- Zip90640
- Style
- Year Built2023
- Price$ 3,495,000
- Bedrooms7
- Full Bathrooms6
- Half Bathrooms1
- Sqr Footage4335
- Lot Size0.1538 Acres
Data Source:
California Regional MLS (CRMLS)
Property Description
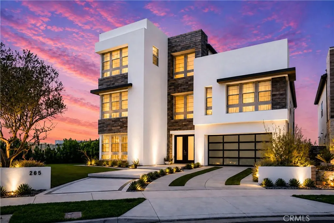
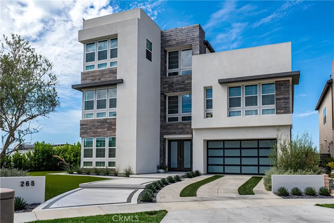
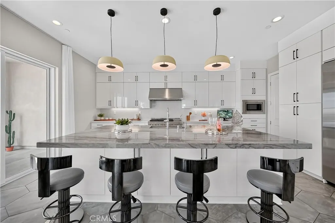
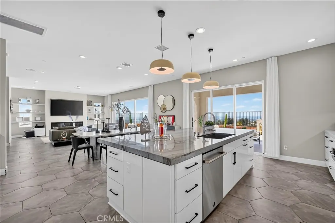
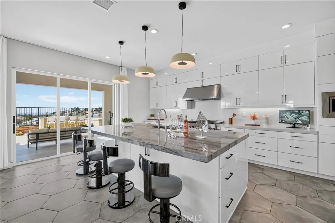
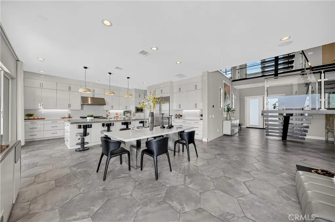
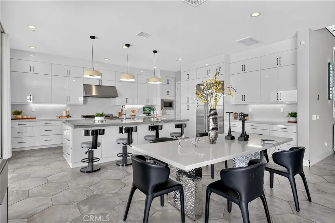
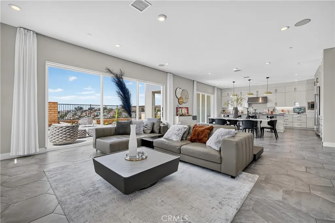
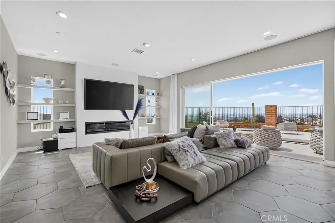
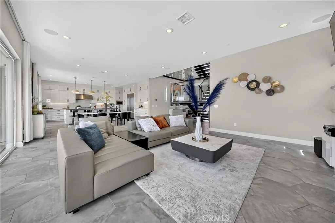
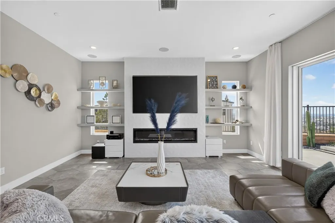
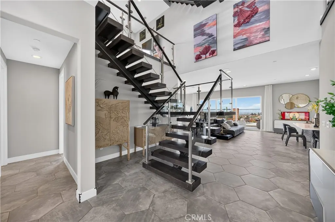
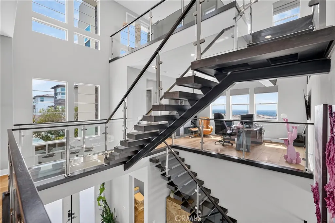
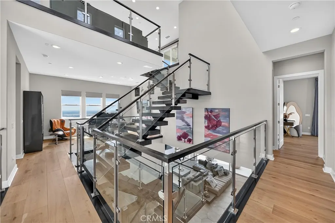
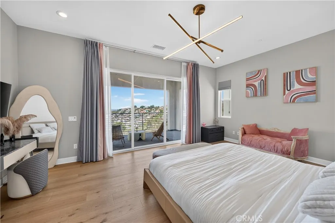
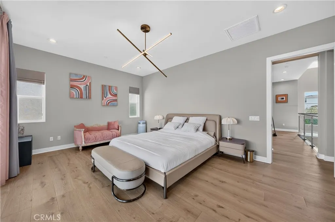
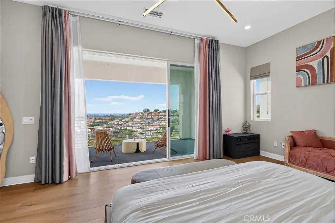
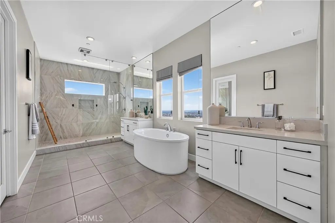
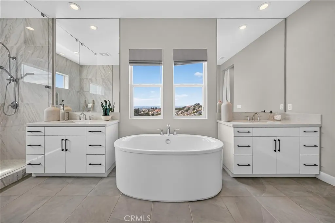
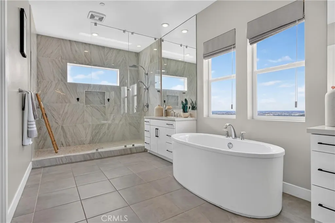
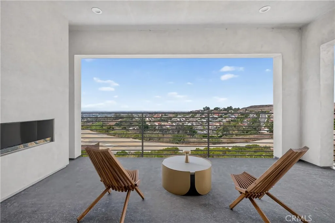
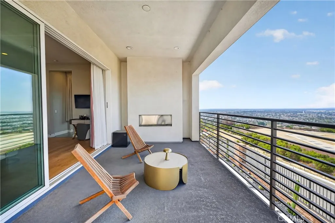
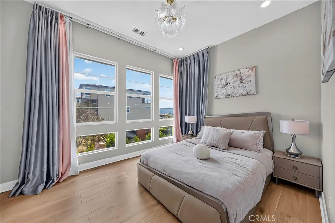
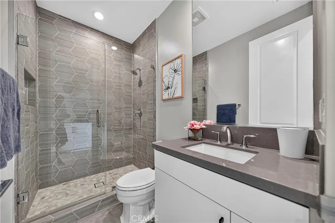
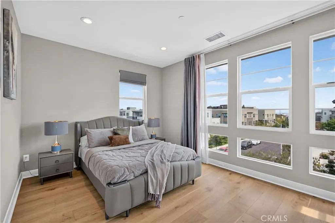
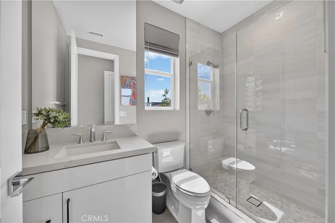
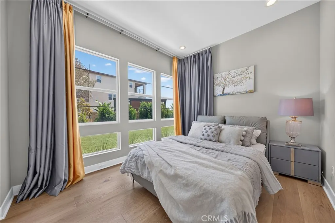
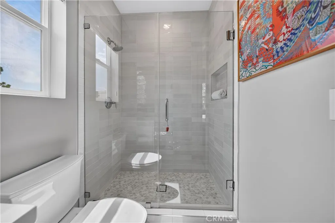
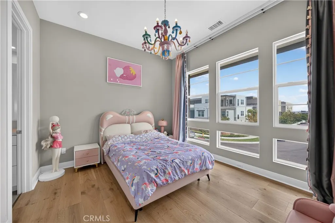
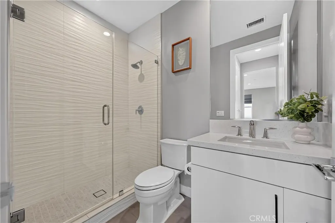
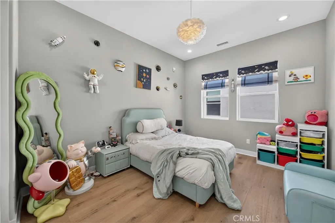
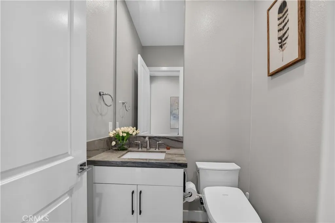
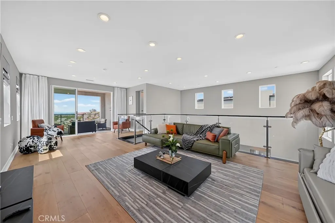
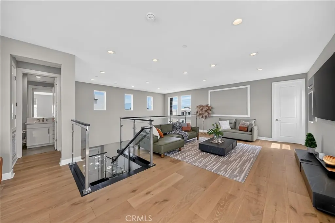
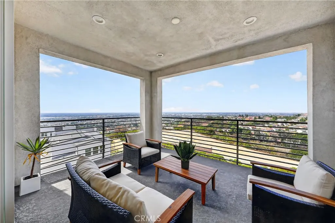
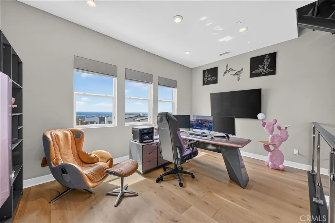
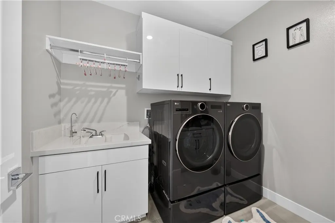
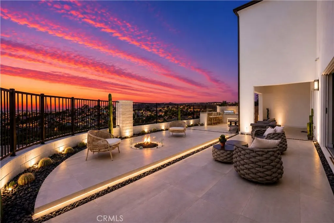
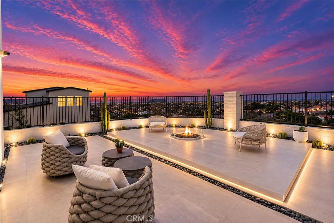
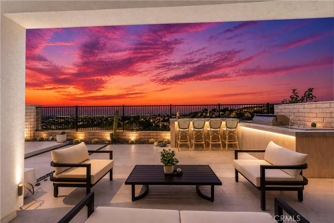
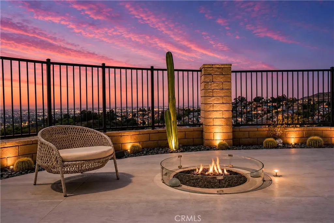
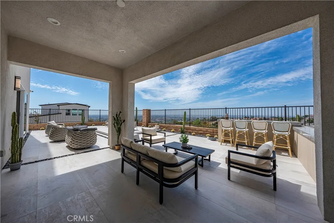
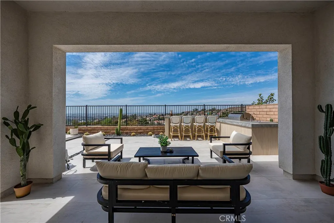
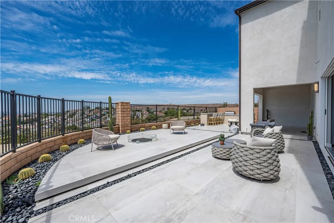
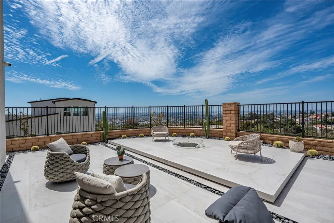
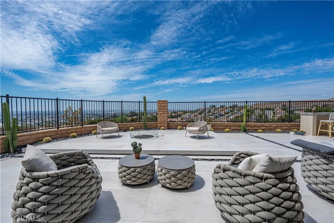
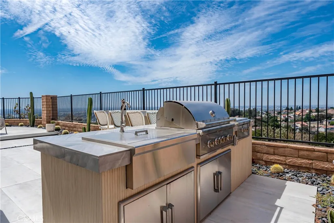
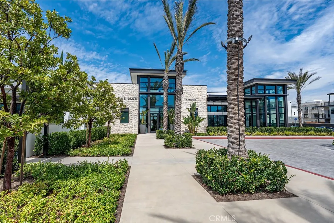
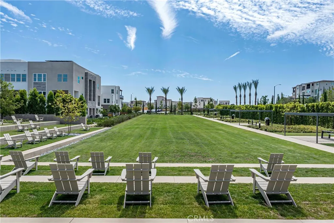
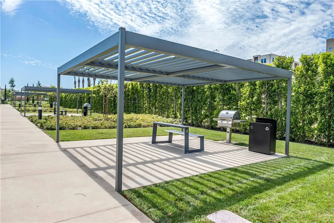
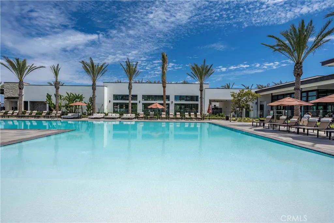
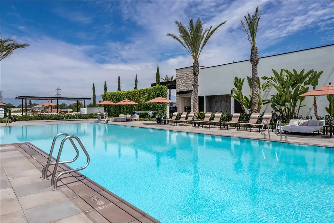
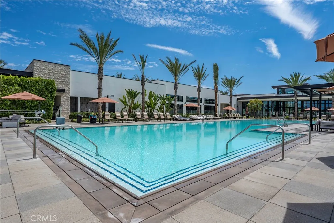
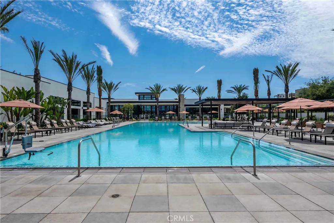
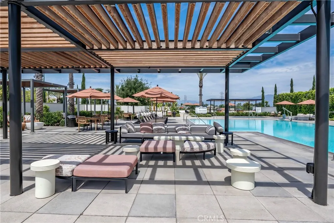
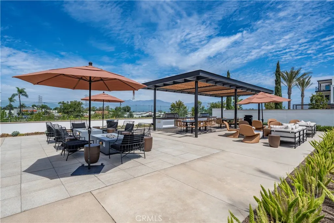
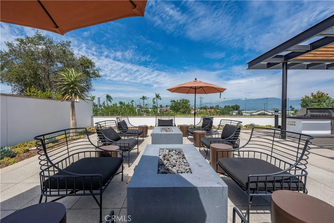
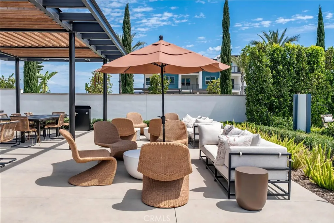
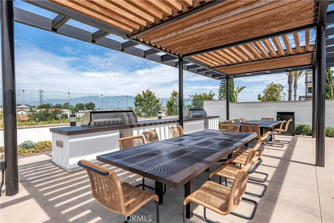
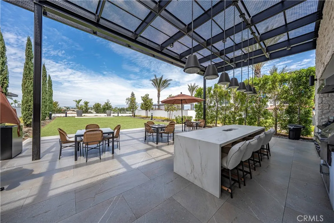
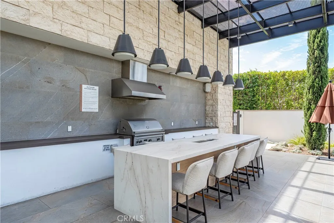
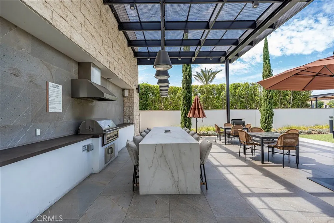
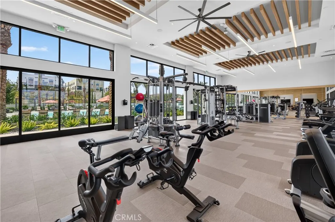
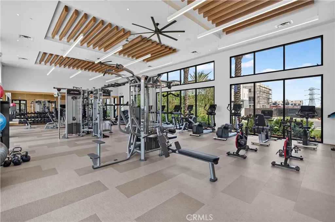
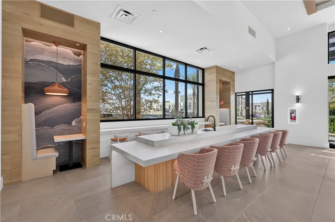
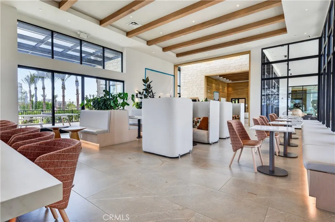
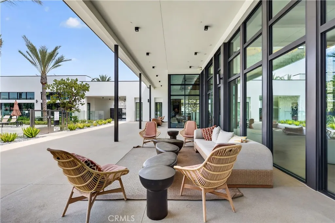
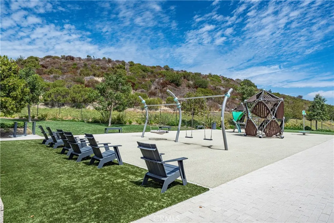
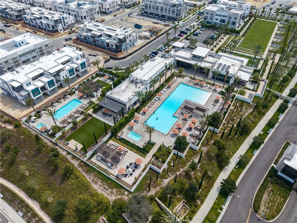
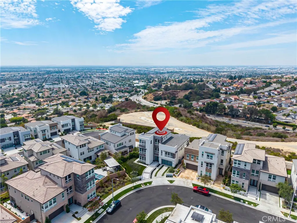
Contemporary elegance and refined craftmanship comes together in this exceptional Toll Brothers Westridge Collection home situated in one of the most desired exclusive gated communities in the San Gabriel Valley area. Situated on a premier lot overlooking the LA Basin with a 145 degree view from every floor of the home . The result is a thoughtfully curated indoor/outdoor living experience defined by sophistication, comfort and quality. Spanning home over 4300+ square feet, offers 7 bedrooms and 6.5 bathrooms. The main level is anchored by a dramatic and bright layout, where the living and dinning spaces flow seamlessly into a sleek modern kitchen and the tranquil outdoor living space. With the abundance of natural light, it accentuates the open floorplan concept with the distinct floating staircase and the European finishes that elevate the senses of interior luxury. The master suite is thoughtfully designed to be your personal oasis with a private balcony with a modern fireplace and spa-like bath appeal. The chef's kitchen offers oversized island, quarts countertop, floor to ceiling contemporary cabinets, oversized side-by-side built in fridge, 48" dual range oven & cooktop, and built-in microwave. All the modern convenience you would expect in a home of this caliber. The back yard has been beautifully designed to capture the breathtaking panoramic sunset view and overlooking the city lights. The home is also upgraded with solar(paid), upgraded interior doors, upgraded tile & wood floors, epoxy garage floor, and more. The Club House in this exclusive community offers amenities that you would expect in 5 star resort including a park lined with BBQ picnic & lounge areas, Olympic-sized pool & a secondary pool, multiple jacuzzi, and state-of-the-art fitness center. This exceptional residence offers an elevated lifestyle for those who value impeccable design, enduring quality, and the very best of California living.
| Price History | |
|---|---|
| 9/1/2026 | Listed $3,495,000 |
General Features
| Living Area | 4335 |
|---|---|
| Sewer | Public Sewer |
| Cooling | Central Air,Dual |
| HOA Fee | 299 |
| Garage Spaces | 2 |
| Pool Features | Community,Association |
| Year Built | 2023 |
| View | City Lights,Panoramic |
| Levels | Three Or More |
| Property Subtype | Single Family Residence |
| Community Features | Curbs,Gutter(s),Storm Drain(s),Sidewalks,Pool |
| Assoc Fee Paid Per | Monthly |
| County | Los Angeles |
| New Construction | false |
| Property Type | Residential |
| Association Amenities | Clubhouse,Fitness Center,Meeting Room,Outdoor Cooking Area,Barbecue,Picnic Area,Playground,Pool,Spa/Hot Tub |
| HOA | true |
| Attached Garage | true |
| Garage Y/N | true |
| Full Baths | 6 |
| Special Listing Conditions | Standard |
| Status | Active |
| Directions | Cross Street: Paramount Blvd & N. Montebello Blvd. |
| City | Montebello |
| Association Name | Metro Heights |
| Entry Location | 1 |
| Senior Community Y/N | false |
| High School District | Montebello Unified |
| Number Of Units Total | 1 |
| MLS Area | 674 - Montebello |
| Lot Size Units | Square Feet |
| Lot Size Square Feet | 6699 |
| Listing Terms | Cash to New Loan,Conventional |
| Property Attached Y/N | false |
| Land Lease Y/N | false |
| Additional Parcels Y/N | false |
| Lease Considered Y/N | false |
| Structure Type | House |
| Living Area Units | Square Feet |
| Standard Status | Active |
| Occupancy Type | Owner |
| Year Built Source | Builder |
| Tax Lot | 12 |
| Property Sub Type Additional | Single Family Residence |
| PostalCity | MONTEBELLO |
Interior Features
| Interior Amenities | Bedroom on Main Level,Walk-In Closet(s) |
|---|---|
| Fireplace Features | Gas |
| Total Stories | 3 |
| Common Walls | No Common Walls |
| Air Conditioning Y/N | true |
| Fireplace Y/N | true |
| Half Baths | 1 |
| Laundry Features | Laundry Room |
| Total Bedrooms | 7 |
| Entry Level | 1 |
| Main Level Bedrooms | 2 |
| Main Level Bathrooms | 2 |
| Total Baths | 7 |
Exterior Features
| Lot Features | Bluff,Back Yard,Front Yard |
|---|---|
| Water Source | Public |
| Total Parking | 2 |
| Lot Size Area | 6699 |
| Lot Size Acres | 0.1538 |
| Private Pool | false |
| Lot Size Source | Estimated |
Amenities
- Foreclosure
- Views
- Short Sale
- New Construction
- Adult 55+
- Lease To Own
- No HOA Fees
- Furnished
- Primary On Main
- Air Conditioning
- Seller Finance
- Green
- Fixer Upper
- Horse
- Golf
- Fireplace
- Deck
- Garage
- Basement
- Pool
Property vs Single Family Average in 90640
Price
Year Built
 Based on information from California Regional Multiple Listing Service, Inc. as of September 14, 2026 12:55 PM UTC This information is for your personal, non-commercial use and may not be used for any purpose other than to identify prospective properties you may be interested in purchasing. Display of MLS data is usually deemed reliable but is NOT guaranteed accurate by the MLS. Buyers are responsible for verifying the accuracy of all information and should investigate the data themselves or retain appropriate professionals. Information from sources other than the Listing Agent may have been included in the MLS data. Unless otherwise specified in writing, Broker/Agent has not and will not verify any information obtained from other sources. The Broker/Agent providing the information contained herein may or may not have been the Listing and/or Selling Agent.
