
Water Views - Golf Course
Address
2935 Vista Del Mar, Rancho Palos Verdes, CA
Price
$ 13,999,999
Property Attributes
- MLS#SB25194384
- TypeSingle Family
- Listing Status Active
- CountyLos Angeles
- CityRancho Palos Verdes
- Area Mira Catalina
- Zip90275
- Style
- Year Built2019
- Price$ 13,999,999
- Bedrooms5
- Full Bathrooms6
- Half Bathrooms1
- Sqr Footage7634
- Lot Size0.64 Acres
Data Source:
California Regional MLS (CRMLS)
Property Description
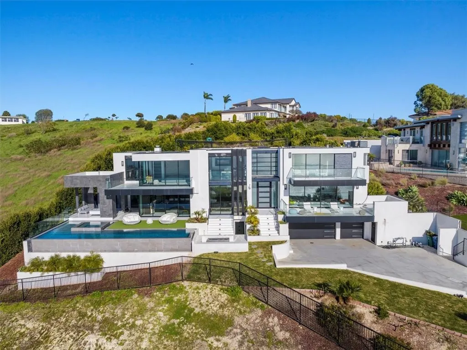
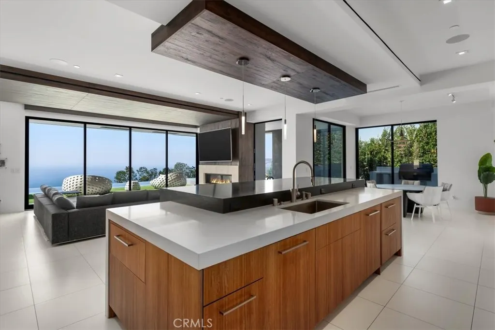
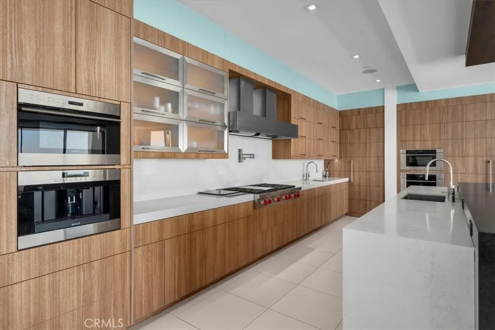
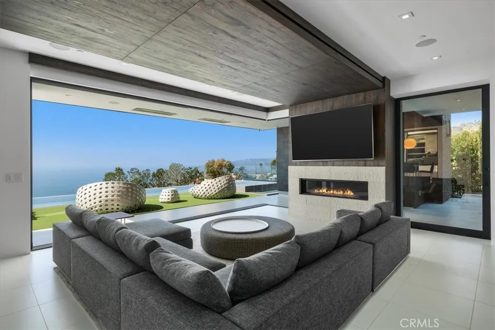
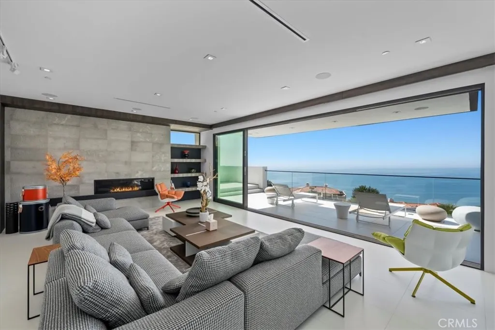
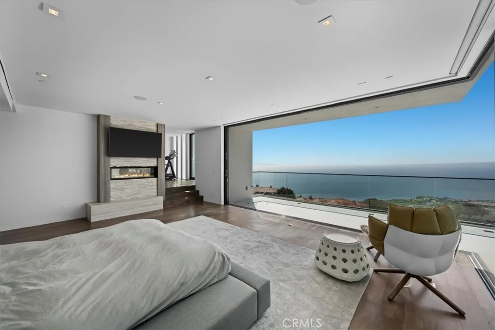
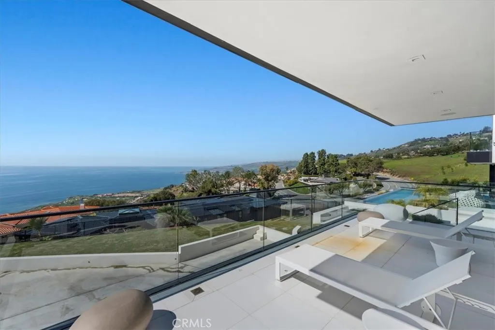
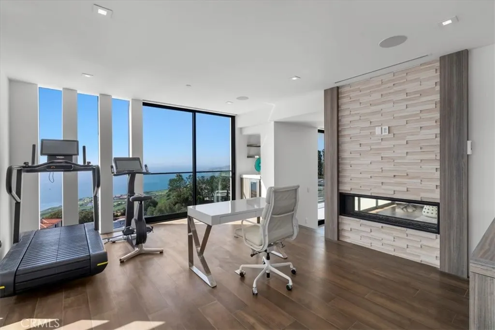
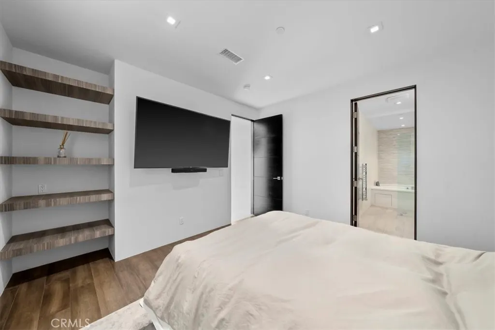
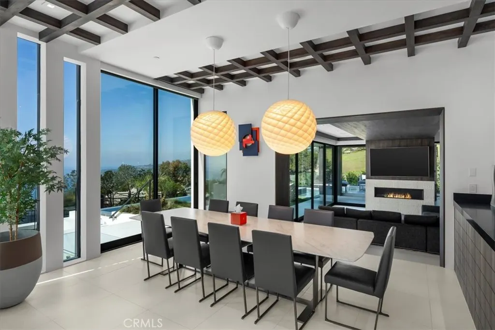
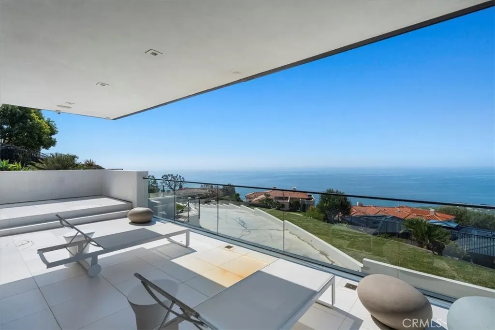
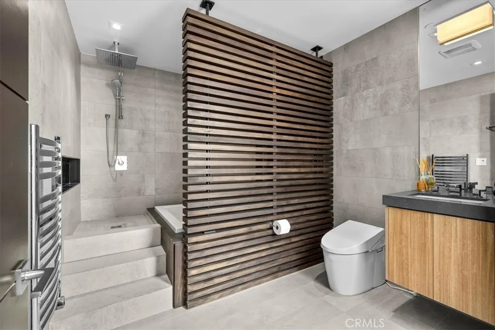
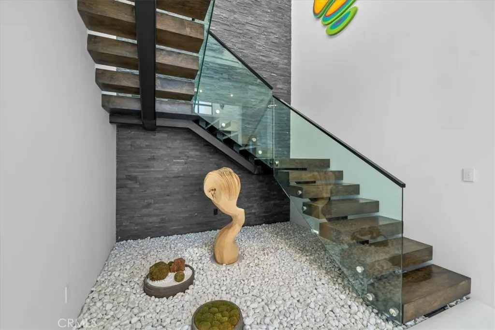
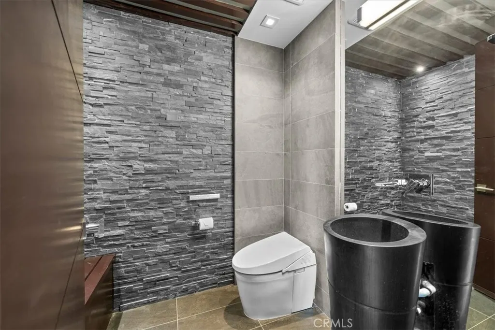
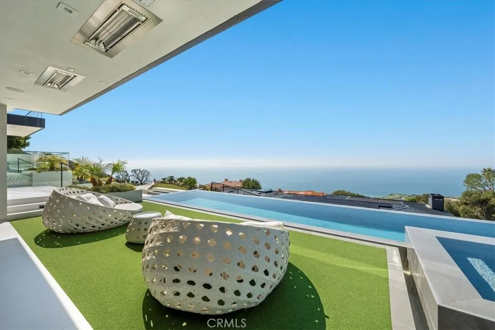
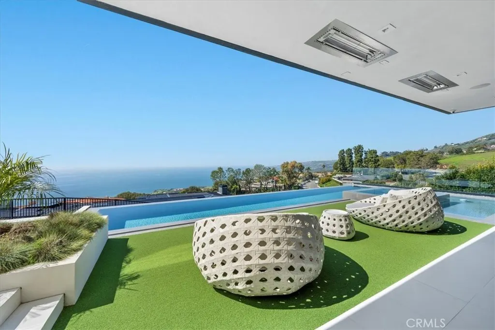
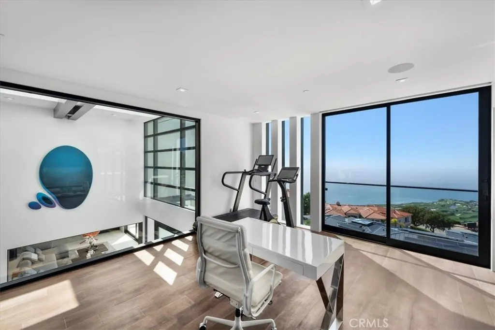
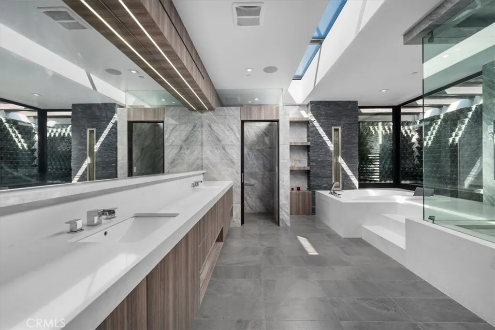
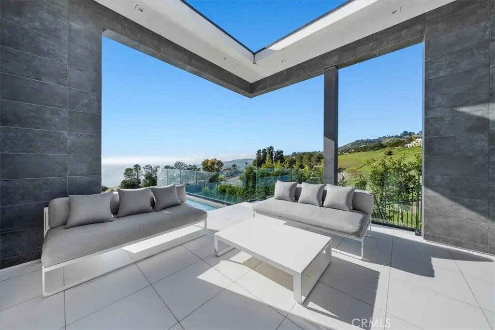
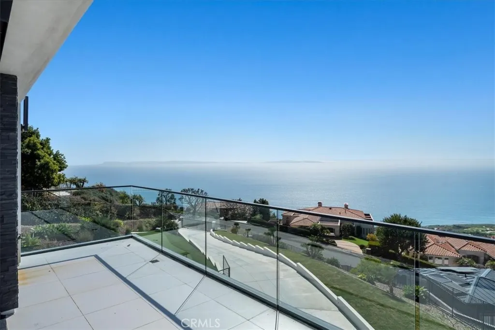
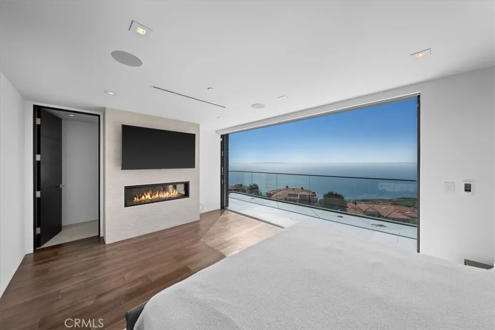
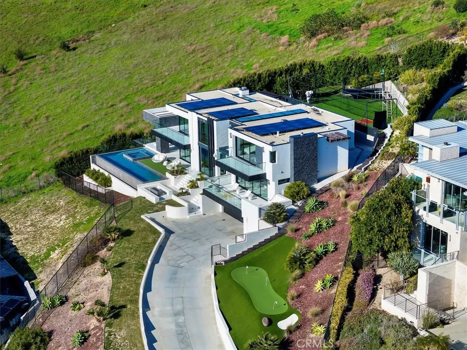
Welcome to Your Private Coastal Resort – 2935 Vista Del Mar, Rancho Palos Verdes Escape to a world of luxury where modern elegance meets five-star resort living. Perched high above the coastline on a private cul-de-sac, this extraordinary estate offers an unparalleled lifestyle with panoramic views of the Pacific Ocean, Catalina Island, and the dramatic Palos Verdes cliffs. Spanning 7,634 sq ft on over half an acre, this custom designed smart home is a serene sanctuary built for relaxation, wellness, and sophisticated entertaining. From the moment you arrive, you’re immersed in the ambiance of a private resort feeling where every day feels like a vacation. * Infinity-edge pool and spa with sweeping ocean views * Expansive sun decks and lush, private grounds for lounging or entertaining * Media and recreation lounge with full wet bar perfect for private events or movie nights * Chef’s kitchen with top-tier Wolf appliances and elegant entertaining spaces Each of the 5 luxurious en-suite bedrooms is a private escape, complete with spa-quality bathrooms and custom walk-in closets. The primary suite is a showstopper with oceanfront views, a spacious dressing room, and a tranquil, spa-like bath designed to unwind in style. Additional features include: * Elevator access to all levels * Fully integrated smart home technology * EV charging stations and zoned air conditioning * Expansive 3-car garage with ample storage * Seamless indoor-outdoor design perfect for alfresco dining, sunset cocktails, and more Whether you’re seeking a luxurious primary residence or the ultimate weekend escape, 2935 Vista Del Mar delivers a lifestyle of unmatched beauty, privacy, and comfort. Discover a coastal resort experience without ever leaving home.
| Elementary School | Middle School | High School |
|---|---|---|
| Mira Catalina Elementary School | Miraleste Middle School | Palos Verdes Peninsula High School |
| Price History | |
|---|---|
| 1/27/2026 | Listed $13,999,999 |
General Features
| Living Area | 7634 |
|---|---|
| Sewer | Public Sewer |
| Heating | Central |
| Cooling | Central Air |
| Utilities | Cable Connected,Electricity Connected,Natural Gas Connected,Water Connected |
| Possession | Negotiable |
| Garage Spaces | 3 |
| Pool Features | Gas Heat,Heated,Infinity,In Ground,Private |
| Exclusions | ALL PERSONAL ITEMS INCLUDING THE BATTING CAGE |
| Year Built | 2019 |
| Electric | Electricity - On Property,220 Volts in Garage,Photovoltaics on Grid,Photovoltaics Seller Owned |
| View | Bluff,Catalina,Coastline,Golf Course,Ocean,Panoramic |
| Levels | Three Or More |
| Property Subtype | Single Family Residence |
| Community Features | Hiking,Storm Drain(s),Street Lights,Sidewalks |
| County | Los Angeles |
| New Construction | false |
| Property Type | Residential |
| HOA | false |
| Attached Garage | true |
| Garage Y/N | true |
| Full Baths | 6 |
| Special Listing Conditions | Standard |
| Status | Active |
| Directions | Palos Verdes Drive East to Vista Del Mar, south of Crest Rd Cross Streets: Palos Verdes Drive East |
| High School | Palos Verdes Peninsula |
| City | Rancho Palos Verdes |
| Entry Location | front |
| Senior Community Y/N | false |
| High School District | Palo Verde Unified |
| Number Of Units Total | 1 |
| MLS Area | 168 - Mira Catalina |
| Lot Size Units | Square Feet |
| Lot Size Square Feet | 27878 |
| Listing Terms | Cash to New Loan |
| Spa Features | Heated,In Ground,Private |
| Elementary School | Mira Catalina |
| Property Attached Y/N | false |
| Land Lease Y/N | false |
| Current Financing | Conventional |
| Middle/Junior High School | Miraleste |
| Lease Considered Y/N | false |
| Structure Type | House |
| Living Area Units | Square Feet |
| Standard Status | Active |
| Occupancy Type | Owner |
| Year Built Source | Owner |
| Tax Lot | 10 |
| Property Sub Type Additional | Single Family Residence |
| Expected Active Date | 2025-08-29 |
| PostalCity | RANCHO PALOS VERDES |
Interior Features
| Interior Amenities | Breakfast Bar,Separate/Formal Dining Room,Primary Suite,Walk-In Pantry,Walk-In Closet(s) |
|---|---|
| Fireplace Features | Bonus Room,Family Room,Gas,Living Room,Primary Bedroom |
| Total Stories | 3 |
| Common Walls | No Common Walls |
| Air Conditioning Y/N | true |
| Heating Y/N | true |
| Fireplace Y/N | true |
| Half Baths | 1 |
| Laundry Features | Laundry Room |
| Total Bedrooms | 5 |
| Entry Level | 1 |
| Main Level Bedrooms | 1 |
| Main Level Bathrooms | 2 |
| LivingAreaSource | Public Records |
| Total Baths | 7 |
Exterior Features
| Lot Features | 21-25 Units/Acre |
|---|---|
| Total Parking | 3 |
| Lot Size Area | 27878 |
| Spa | true |
| Lot Size Acres | 0.64 |
| Private Pool | true |
| Lot Size Source | Public Records |
Amenities
- Foreclosure
- Views
- Short Sale
- New Construction
- Adult 55+
- Lease To Own
- No HOA Fees
- Furnished
- Primary On Main
- Air Conditioning
- Seller Finance
- Green
- Fixer Upper
- Horse
- Golf
- Fireplace
- Deck
- Garage
- Basement
- Pool
Property vs Single Family Average in 90275
Price
Year Built
 Based on information from California Regional Multiple Listing Service, Inc. as of September 14, 2026 12:55 PM UTC This information is for your personal, non-commercial use and may not be used for any purpose other than to identify prospective properties you may be interested in purchasing. Display of MLS data is usually deemed reliable but is NOT guaranteed accurate by the MLS. Buyers are responsible for verifying the accuracy of all information and should investigate the data themselves or retain appropriate professionals. Information from sources other than the Listing Agent may have been included in the MLS data. Unless otherwise specified in writing, Broker/Agent has not and will not verify any information obtained from other sources. The Broker/Agent providing the information contained herein may or may not have been the Listing and/or Selling Agent.
