
Address
31 Milazzo, Irvine, CA
Price
$ 1,485,000
Property Attributes
- MLS#OC26229320
- TypeSingle Family
- Listing Status Active
- CountyOrange
- CityIrvine
- Area Northwood
- NeighborhoodVista Filare (VF)
- Zip92620
- Style
- Year Built1985
- Price$ 1,485,000
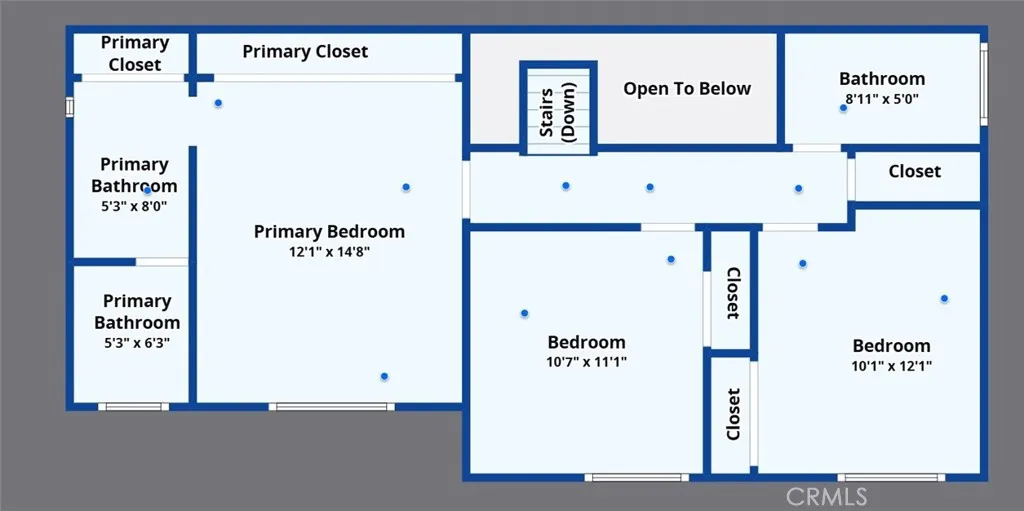
- Bedrooms3
- Full Bathrooms2
- Half Bathrooms1
- Sqr Footage1645
- Lot Size0.0551 Acres
Data Source:
California Regional MLS (CRMLS)
Property Description
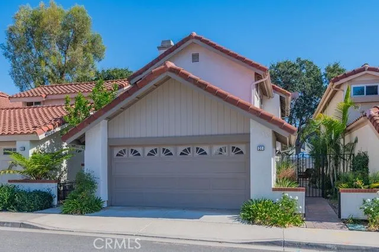
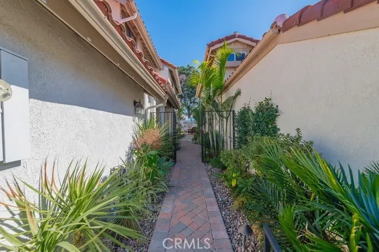
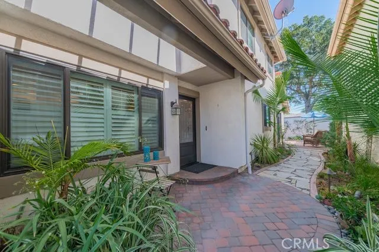
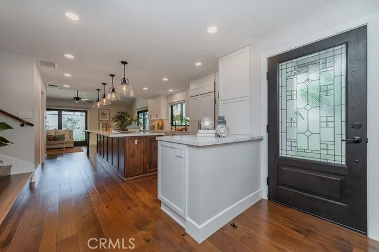
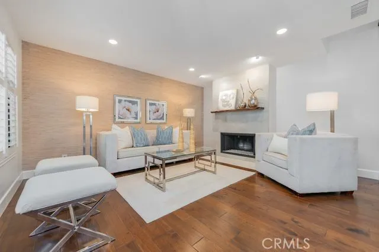
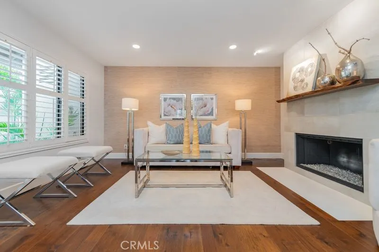
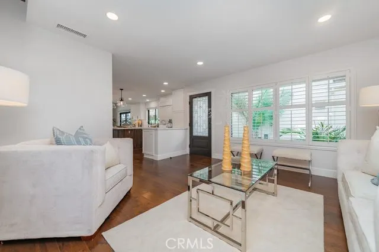
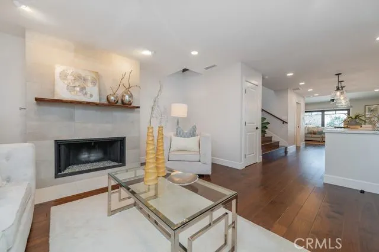
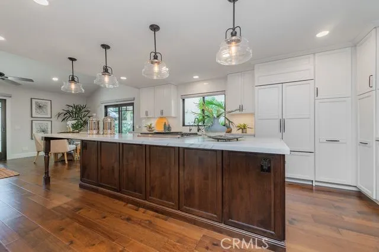
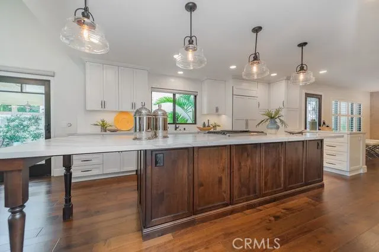
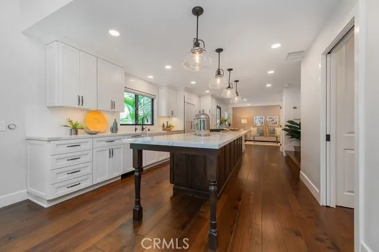
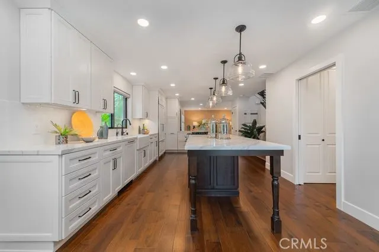
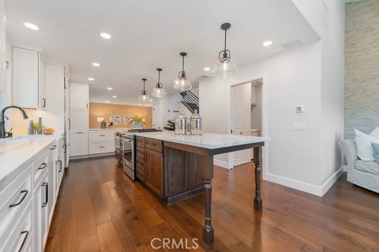
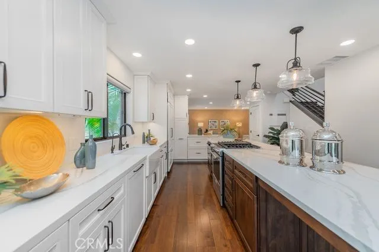
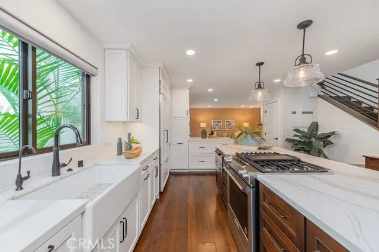
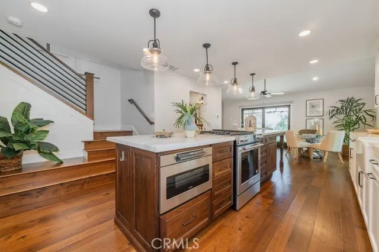
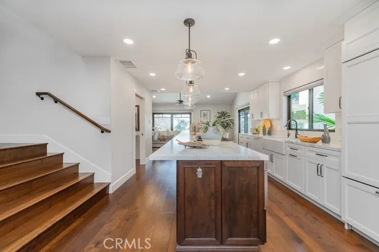
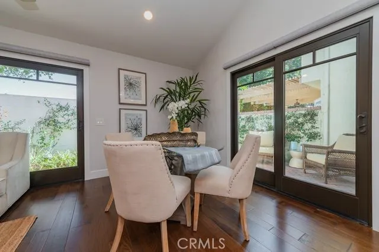
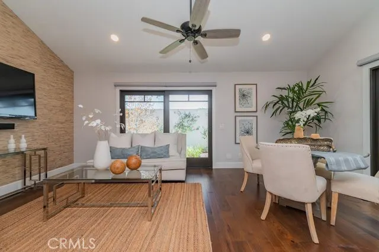
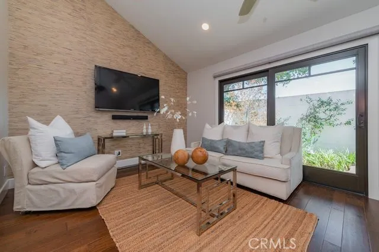
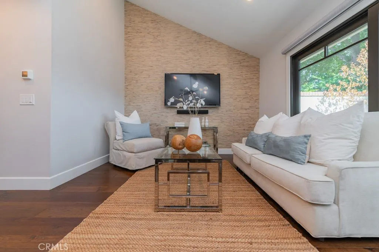
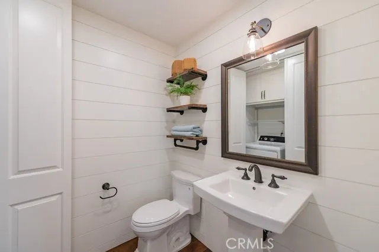
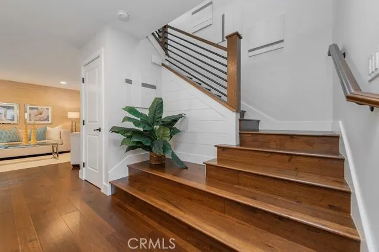
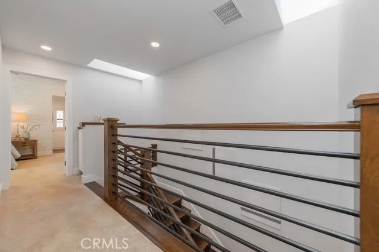
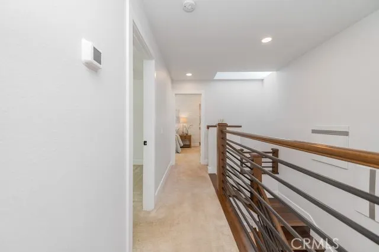
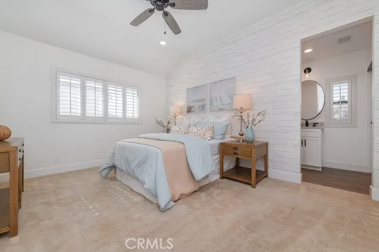
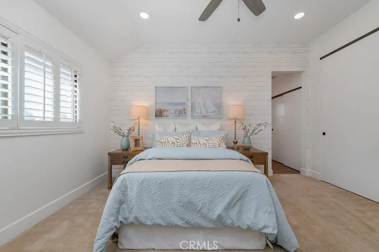
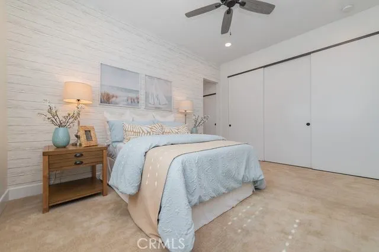
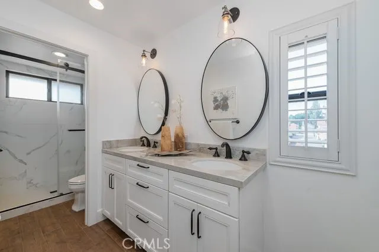
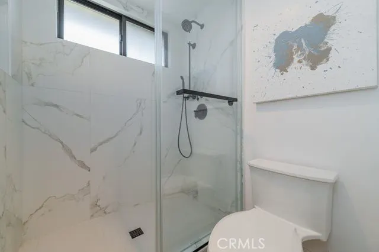
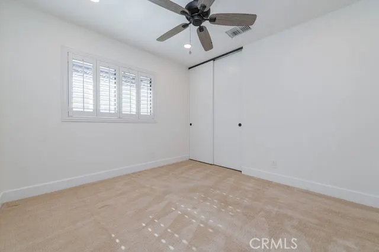
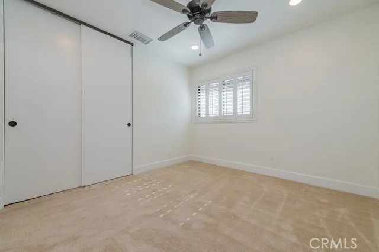
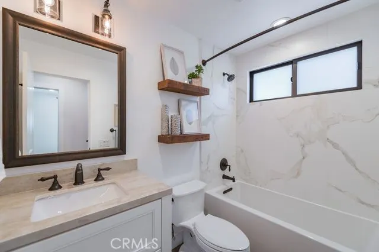
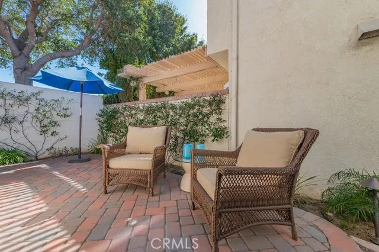
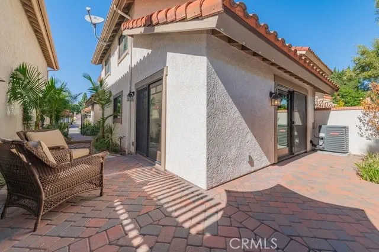
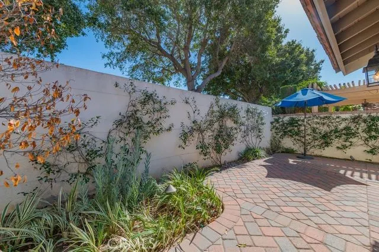
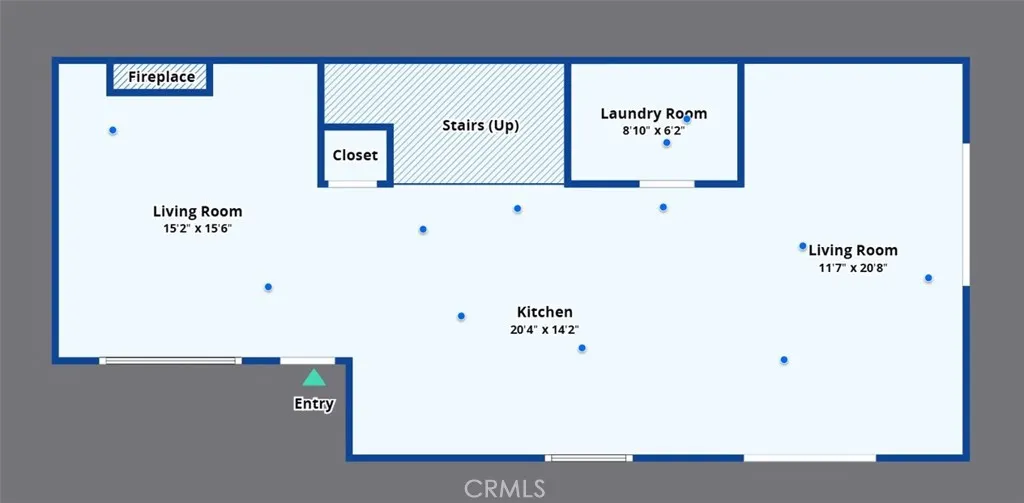
Location, Location, Location. NO home behind this property. Welcome to one of the MOST beautiful homes in Vista Filare Community. Extensive remodeled in year 2020. This pristine, detached, single family home with 3 bed and 2.5 bath fully upgraded home in Northwood is first time on the market for sale. First level includes an open living room with spacious seating area and a fireplace with custom mantle. Remodeled kitchen with a HUGE kitchen island (12.9’ x 3.6’). Subzero built-in refrigerator and an additional compact refrigerator are included. The Kitchen boosts custom quartz countertops, professionally custom cabinets, which open to the family room and dining area. Direct access with slider to back patio. The first floor has wood flooring. The Primary Bedroom has large closet space, remodeled bath, dual sinks, and step-in shower. Two secondary rooms include quiet cool fans and recessed lights. School boundary includes: Brywood Elementary, Sierra Vista Middle and Northwood High School. Walking distance to shopping centers, and supermarkets. This LOW overhead costs property includes: LOW property tax (Tax rate = 1.06%), NO Mello Roos and LOW HOA fees. MUST SEE!!!
| Elementary School | Middle School | High School |
|---|---|---|
| Brywood Elementary School | Sierra Vista Middle School | Northwood High School |
| Price History | |
|---|---|
| 10/22/2026 | Listed $1,485,000 |
General Features
| Living Area | 1645 |
|---|---|
| Sewer | Sewer Tap Paid |
| Heating | Forced Air |
| Cooling | Central Air |
| Appliances | Dishwasher,Freezer,Disposal,Gas Oven,Gas Range,Microwave,Refrigerator,Water Heater,Washer |
| HOA Fee | 140 |
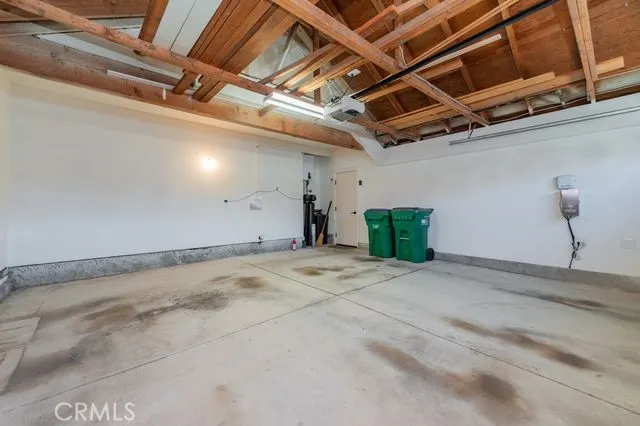
| Garage Spaces | 2 |
| Patio/Porch Features | Concrete,Patio |
| Architectural Style | Traditional |
| Pool Features | Association |
| Security Features | Carbon Monoxide Detector(s),Fire Detection System,Smoke Detector(s) |
| Year Built | 1985 |
| View | None |
| Stories Count | 2 |
| Levels | Two |
| Property Subtype | Single Family Residence |
| Community Features | Street Lights |
| Accessibility | Low Pile Carpet |
| Assoc Fee Paid Per | Monthly |
| County | Orange |
| New Construction | false |
| Property Type | Residential |
| Association Amenities | Playground,Spa/Hot Tub |
| HOA | true |
| Attached Garage | true |
| Subdivision Name | Vista Filare (VF) |
| Garage Y/N | true |
| Full Baths | 2 |
| Special Listing Conditions | Standard |
| Status | Active |
| Directions | Culver Blvd - Tivoli - Milazzo |
| High School | Northwood |
| City | Irvine |
| Disclosures | Covenants/Restrictions Disclosure |
| Association Name | Vista Filare |
| Entry Location | front |
| Senior Community Y/N | false |
| High School District | Irvine Unified |
| Number Of Units Total | 1 |
| MLS Area | NW - Northwood |
| Lot Size Units | Square Feet |
| Lot Size Square Feet | 2400 |
| Listing Terms | Cash to New Loan |
| Spa Features | Association |
| Elementary School | Brywood |
| Property Attached Y/N | false |
| Land Lease Y/N | false |
| Middle/Junior High School | Sierra Vista |
| Property Condition | Updated/Remodeled,Turnkey |
| Additional Parcels Y/N | false |
| Lease Considered Y/N | false |
| Virtual Tour | https://www.zillow.com/view-imx/2d0c26f2-244f-421a-b65b-2497965c72e0?setAttribution=mls&wl=true&initialViewType=pano&utm_source=dashboard |
| Structure Type | House |
| Living Area Units | Square Feet |
| Standard Status | Active |
| Occupancy Type | Vacant |
| Year Built Source | Assessor |
| Tax Lot | 67 |
| Virtual Tour | https://www.zillow.com/view-imx/2d0c26f2-244f-421a-b65b-2497965c72e0?setAttribution=mls&wl=true&initialViewType=pano&utm_source=dashboard |
| Property Sub Type Additional | Single Family Residence |
| PostalCity | IRVINE |
Interior Features
| Interior Amenities | Breakfast Area,Eat-in Kitchen,Open Floorplan,Recessed Lighting,All Bedrooms Up |
|---|---|
| Flooring | Carpet,Tile,Wood |
| Fireplace Features | Living Room |
| Total Stories | 2 |
| Common Walls | No Common Walls |
| Air Conditioning Y/N | true |
| Heating Y/N | true |
| Window Features | Double Pane Windows,Screens,Skylight(s),Shutters |
| Fireplace Y/N | true |
| Half Baths | 1 |
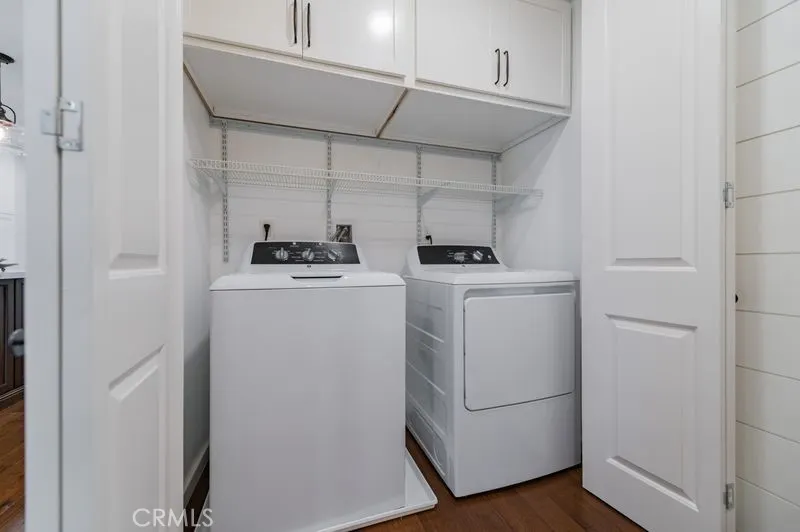
| Laundry Features | Electric Dryer Hookup,Gas Dryer Hookup,Inside |
| Total Bedrooms | 3 |
| Entry Level | 1 |
| LivingAreaSource | Assessor |
| Total Baths | 3 |
Exterior Features
| Parking Features | Door-Single,Garage Faces Front,Garage,No Driveway,On Street |
|---|---|
| Lot Features | 0-1 Unit/Acre |
| Water Source | Public |
| Total Parking | 2 |
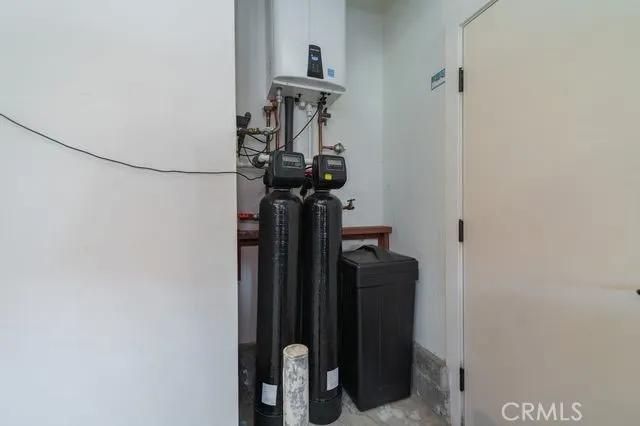
| Inclusions | Water softner, built-in refrigerator,compact refrigerator & freezer, washer & dryer |
| Lot Size Area | 2400 |
| Spa | true |
| Lot Size Acres | 0.0551 |
| Private Pool | false |
| Lot Size Source | Assessor |
| Door Features | Sliding Doors |
Amenities
- Foreclosure
- Views
- Short Sale
- New Construction
- Adult 55+
- Lease To Own
- No HOA Fees
- Furnished
- Primary On Main
- Air Conditioning
- Seller Finance
- Green
- Fixer Upper
- Horse
- Golf
- Fireplace
- Deck
- Garage
- Basement
- Pool
Property vs Single Family Average in 92620
Price
Year Built
 Based on information from California Regional Multiple Listing Service, Inc. as of November 6, 2026 6:21 PM UTC This information is for your personal, non-commercial use and may not be used for any purpose other than to identify prospective properties you may be interested in purchasing. Display of MLS data is usually deemed reliable but is NOT guaranteed accurate by the MLS. Buyers are responsible for verifying the accuracy of all information and should investigate the data themselves or retain appropriate professionals. Information from sources other than the Listing Agent may have been included in the MLS data. Unless otherwise specified in writing, Broker/Agent has not and will not verify any information obtained from other sources. The Broker/Agent providing the information contained herein may or may not have been the Listing and/or Selling Agent.
