
Views
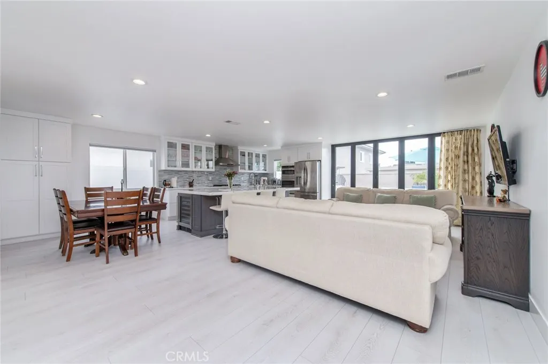
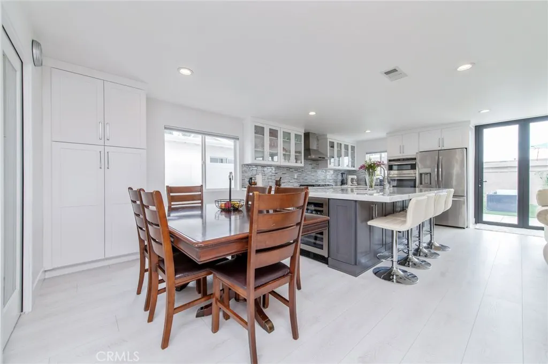
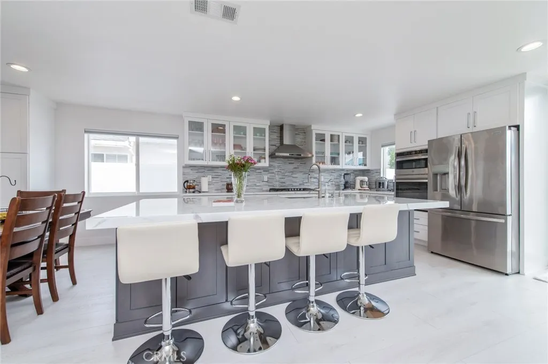
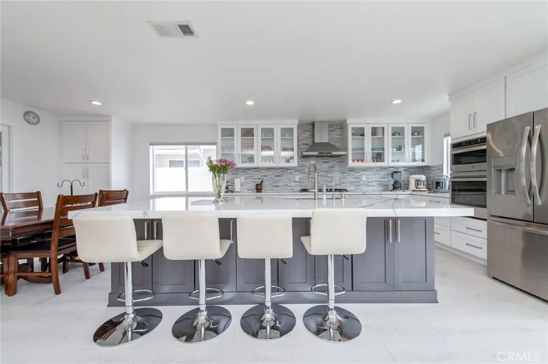
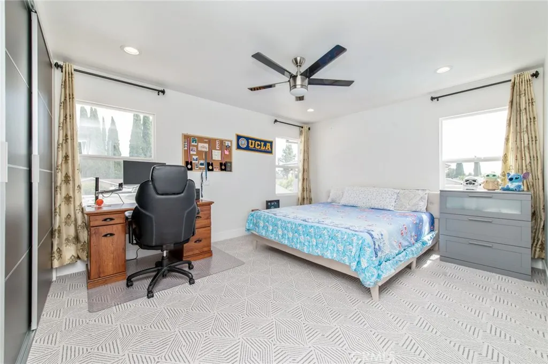
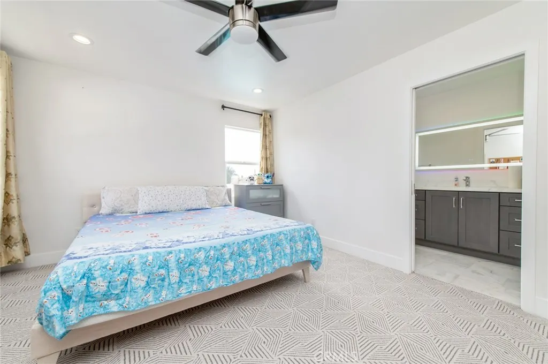
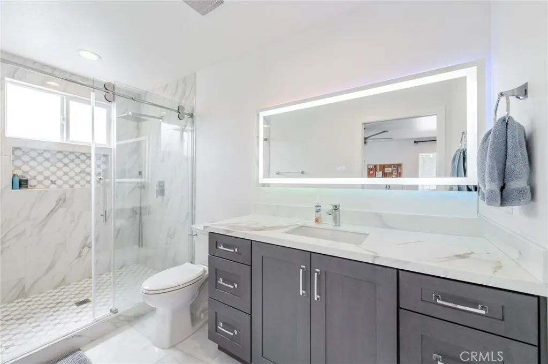
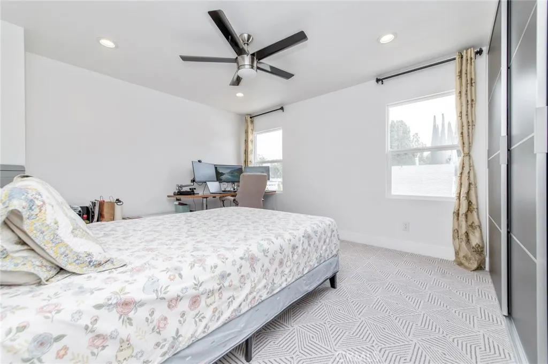
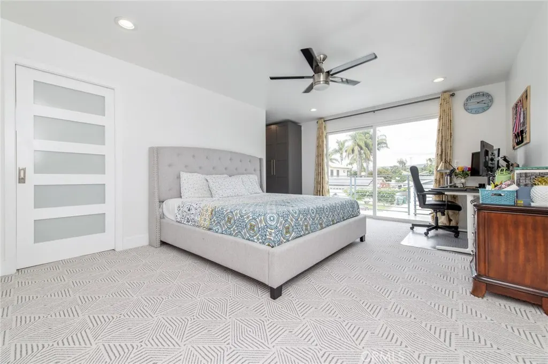
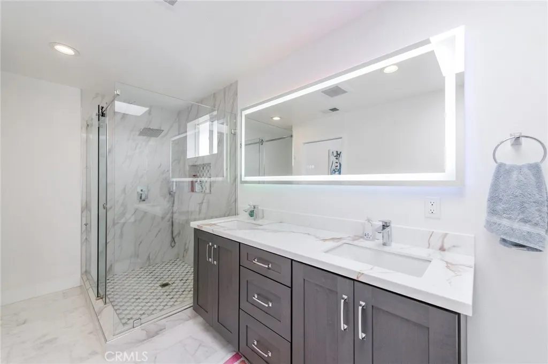
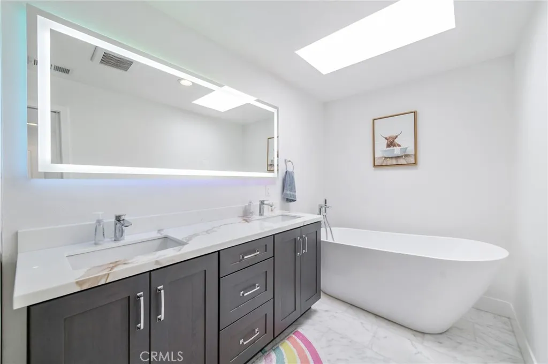
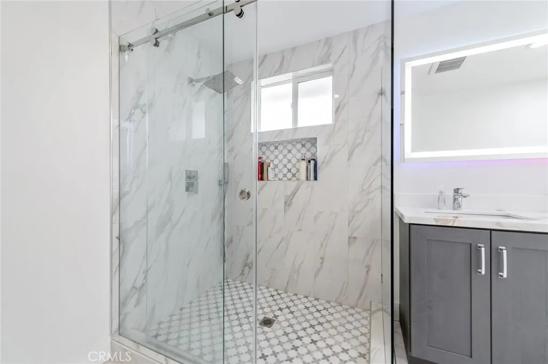
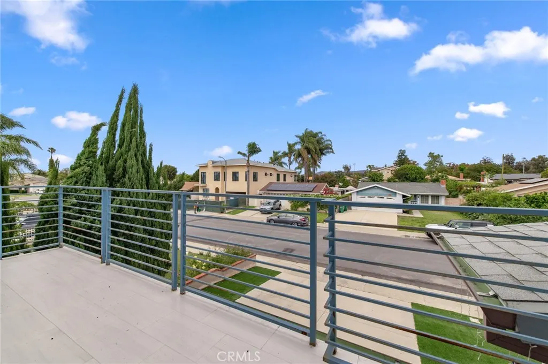
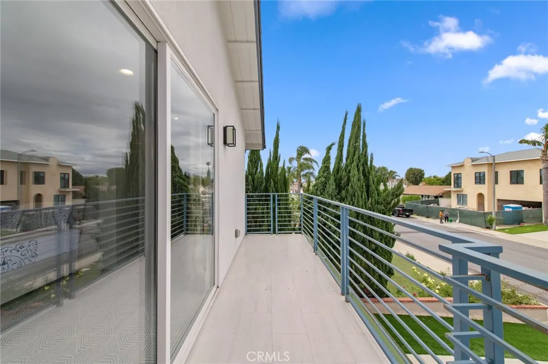
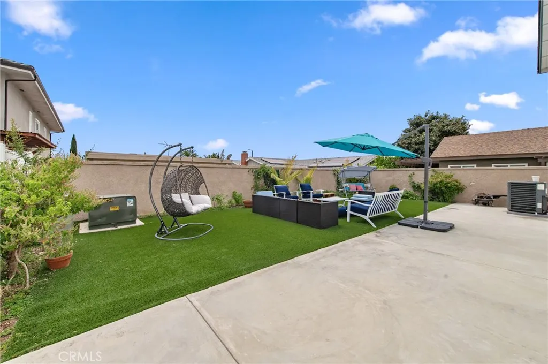
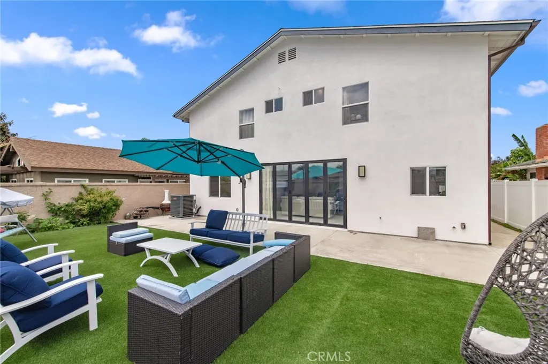

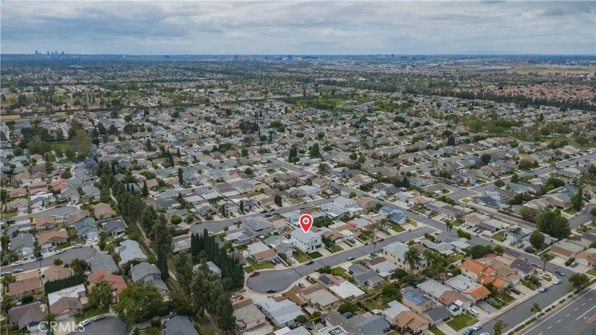
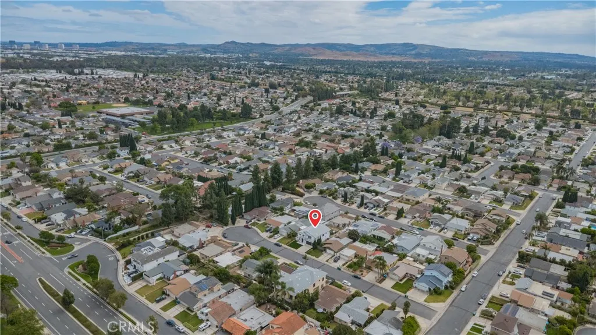
Address
4512 Robinwood, Irvine, CA
Price
$ 2,786,000
Property Attributes
- MLS#OC26088751
- TypeSingle Family
- Listing Status Active
- CountyOrange
- CityIrvine
- Area El Camino Real
- NeighborhoodHeritage Park IP (HV)
- Zip92604
- Style
- Year Built2024
- Price$ 2,786,000
- Bedrooms5
- Full Bathrooms5
- Half Bathrooms0
- Sqr Footage3076
- Lot Size0.1148 Acres
Data Source:
California Regional MLS (CRMLS)
Property Description
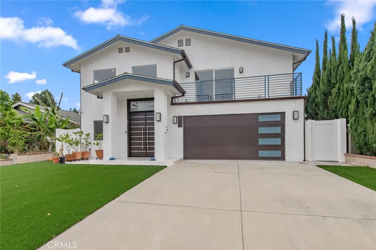
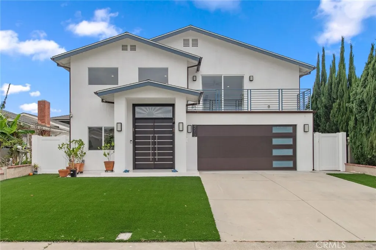
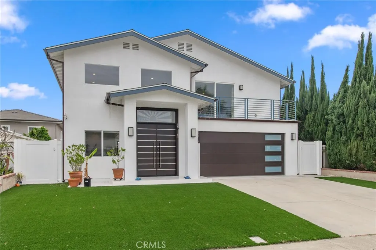
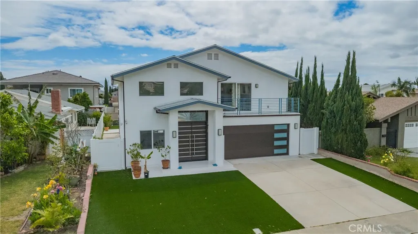
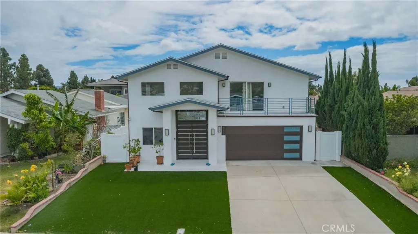
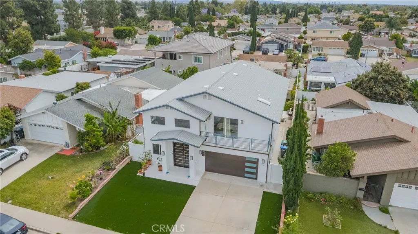
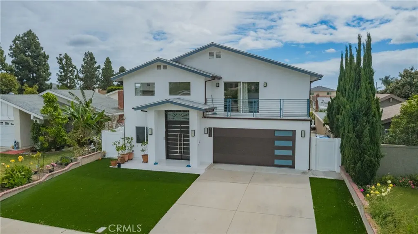
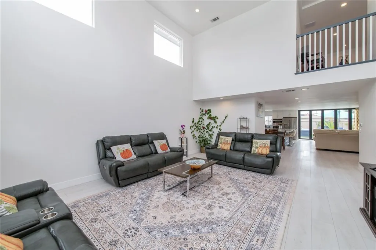
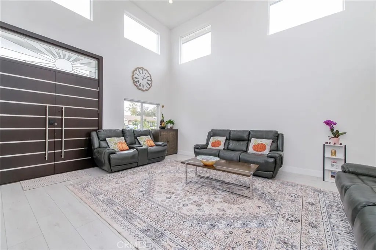
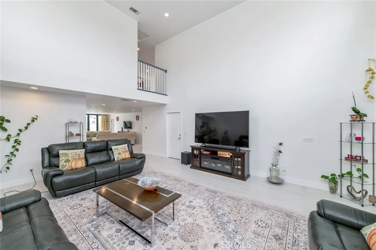
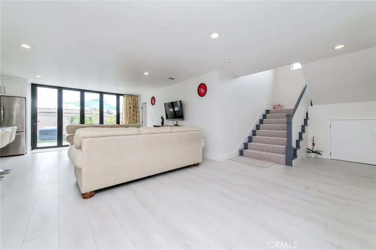
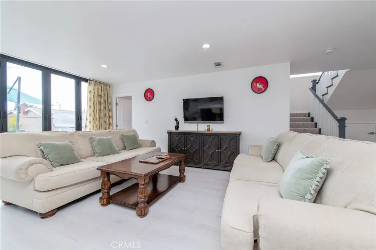
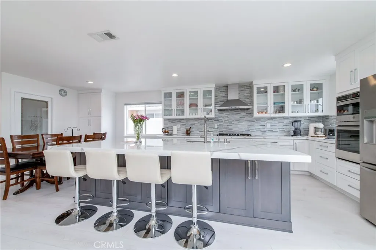
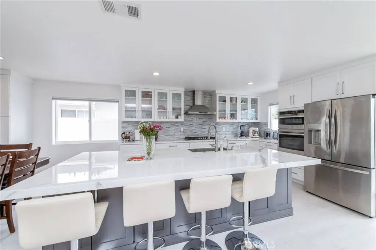
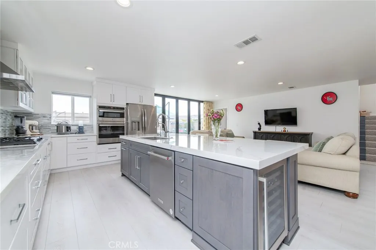
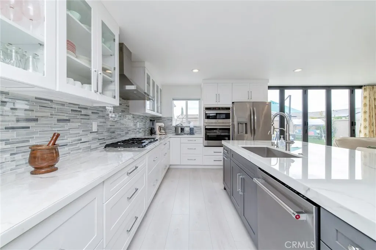
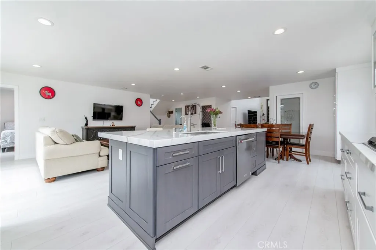
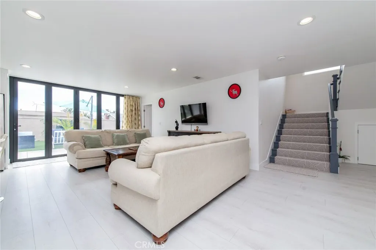
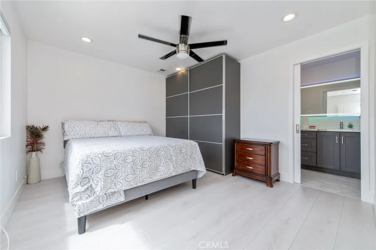
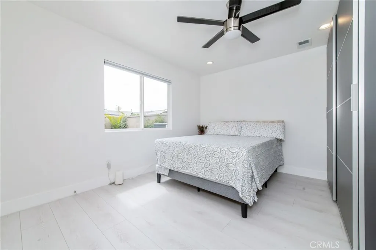
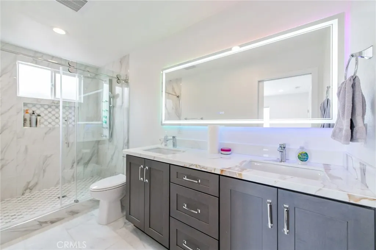
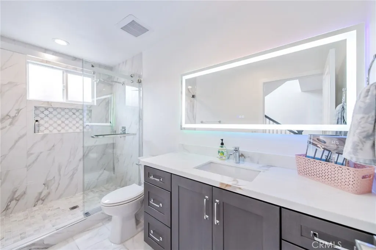
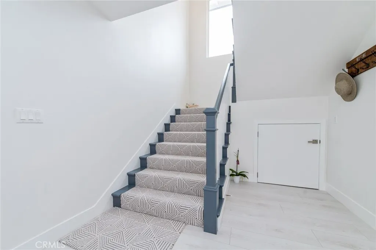
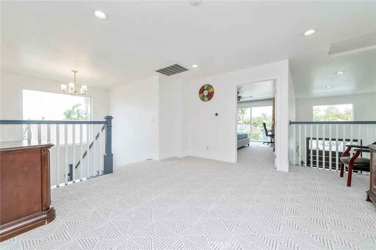
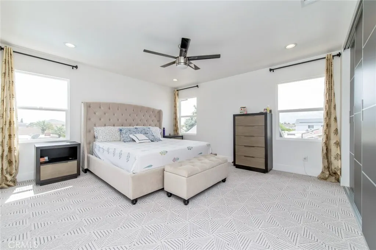
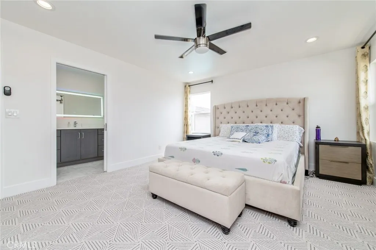
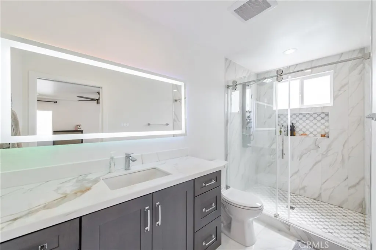
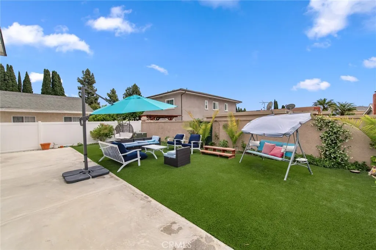
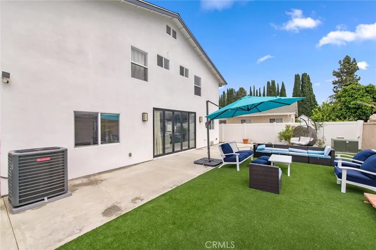
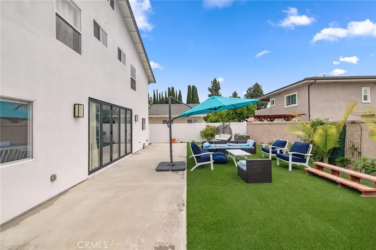
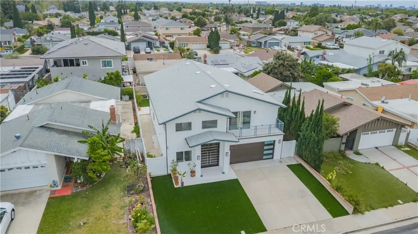
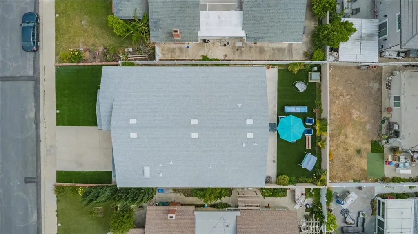
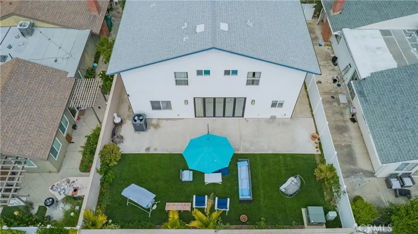
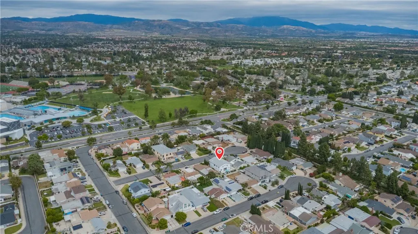
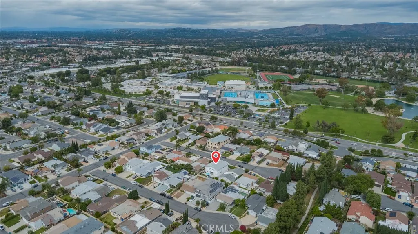
Completely renovated in 2024, this thoughtfully designed residence is located in the heart of Irvine, in a well-established, highly desirable neighborhood. Offering approximately 3,076 square feet of living space on a 5,000 square foot lot, the home features 5 bedrooms and 5 bathrooms, including a highly desirable main-level bedroom suite. Designed with both functionality and comfort in mind, the home features an open-concept layout and high ceilings in the main living area, creating a bright, spacious atmosphere. The modern kitchen seamlessly connects to the living and dining areas, making it ideal for everyday living and entertaining. The property is conveniently located just minutes from Irvine High School, with easy access to parks, shopping centers, dining, and major transportation routes. Rarely available, this property combines the advantages of new construction with the benefits of a mature community—offering established surroundings, no HOA, and a relatively low tax rate. An exceptional opportunity for buyers seeking new construction in a central, convenient location.
| Elementary School | Middle School | High School |
|---|---|---|
| Greentree Elementary School | Venado Middle School | Irvine High School |
| Price History | |
|---|---|
| 4/24/2026 | Listed $2,886,000 |
| 7/4/2026 | 3$2,786,000 |
General Features
| Living Area | 3076 |
|---|---|
| Sewer | Public Sewer |
| Heating | Central |
| Cooling | Central Air |
| Utilities | Cable Available,Electricity Available,Natural Gas Available,Phone Available,Sewer Available,Water Available |
| Possession | Close Of Escrow |
| Appliances | Dishwasher,Disposal,Gas Oven,Gas Range,Microwave |
| Garage Spaces | 2 |
| Pool Features | None |
| Year Built | 2024 |
| Electric | Standard |
| View | Mountain(s) |
| Stories Count | 2 |
| Levels | Two |
| Property Subtype | Single Family Residence |
| Community Features | Park |
| County | Orange |
| New Construction | false |
| Property Type | Residential |
| HOA | false |
| Attached Garage | true |
| Contingency | Seller, Broker and Broker's agents do not represent or guarantee the accuracy of the square footage, bedroom/bathroom count, lot size or lot lines, permitted or un-permitted spaces. Buyer(s) & Buyer's agents are advised to independently verify the accuracy of all info and to do their own due diligence. Brokers and Brokers Agents, Sellers, and Sellers Representatives do not guarantee the accuracy of the square footage, lot dimensions, bedroom or bathroom count, permitted or un-permitted areas, or overall condition of the property. Buyer is advised to conduct any/all inspections to satisfy themselves. |
| Subdivision Name | Heritage Park IP (HV) |
| Garage Y/N | true |
| Full Baths | 5 |
| Special Listing Conditions | Standard |
| Status | Active |
| Directions | From Culver Dr,Turn onto Yale Ave |
| High School | Irvine |
| City | Irvine |
| Entry Location | 1 |
| Senior Community Y/N | false |
| High School District | Irvine Unified |
| Number Of Units Total | 1 |
| MLS Area | EC - El Camino Real |
| Lot Size Units | Square Feet |
| Lot Size Square Feet | 5000 |
| Listing Terms | Cash,Cash to Existing Loan |
| Spa Features | None |
| Elementary School | Greentree |
| Property Attached Y/N | false |
| Land Lease Y/N | false |
| Middle/Junior High School | Venado |
| Additional Parcels Y/N | false |
| Lease Considered Y/N | false |
| Structure Type | House |
| Living Area Units | Square Feet |
| Standard Status | Active |
| Occupancy Type | Owner |
| Year Built Source | Estimated |
| Tax Lot | 66 |
| Property Sub Type Additional | Single Family Residence |
| PostalCity | IRVINE |
Interior Features
| Interior Amenities | Separate/Formal Dining Room,Eat-in Kitchen,High Ceilings,Open Floorplan |
|---|---|
| Flooring | Vinyl |
| Fireplace Features | None |
| Total Stories | 2 |
| Common Walls | No Common Walls |
| Air Conditioning Y/N | true |
| Heating Y/N | true |
| Fireplace Y/N | false |
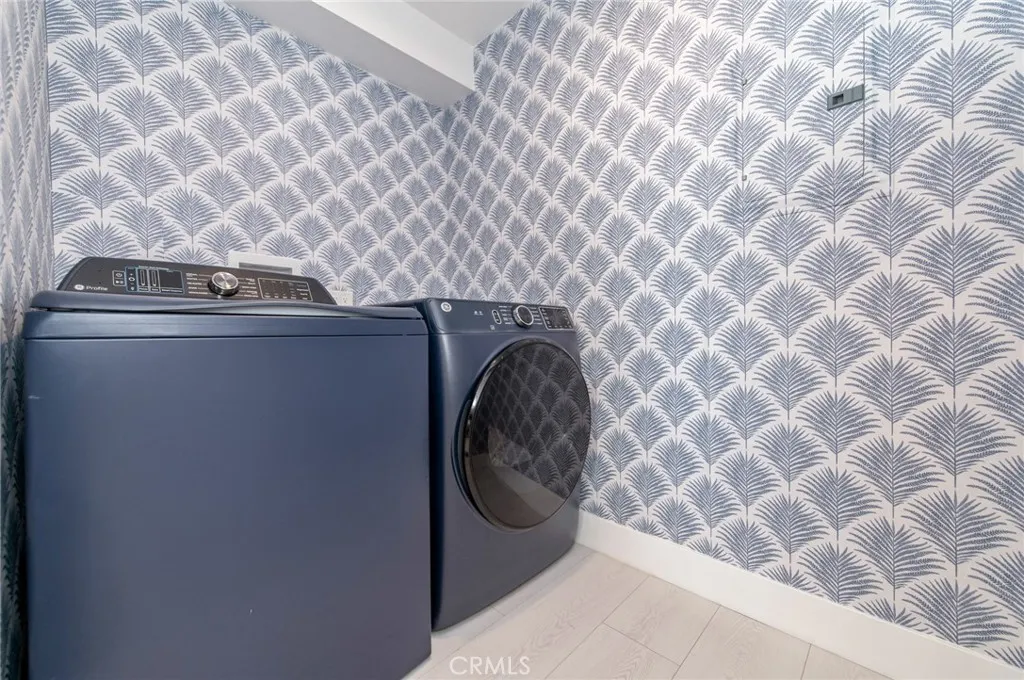
| Laundry Features | Inside,Laundry Closet |
| Total Bedrooms | 5 |
| Entry Level | 1 |
| Main Level Bedrooms | 2 |
| Main Level Bathrooms | 2 |
| LivingAreaSource | Assessor |
| Total Baths | 5 |
Exterior Features
| Parking Features | Driveway,Garage,On Street |
|---|---|
| Lot Features | Yard |
| Water Source | Public |
| Total Parking | 2 |
| Lot Size Area | 5000 |
| Spa | false |
| Lot Size Acres | 0.1148 |
| Road Surface Type | Paved |
| Private Pool | false |
| Lot Size Source | Assessor |
| Road Frontage Type | City Street |
Amenities
- Foreclosure
- Views
- Short Sale
- New Construction
- Adult 55+
- Lease To Own
- No HOA Fees
- Furnished
- Primary On Main
- Air Conditioning
- Seller Finance
- Green
- Fixer Upper
- Horse
- Golf
- Fireplace
- Deck
- Garage
- Basement
- Pool
Property vs Single Family Average in 92604
Price
Year Built
 Based on information from California Regional Multiple Listing Service, Inc. as of September 18, 2026 9:01 PM UTC This information is for your personal, non-commercial use and may not be used for any purpose other than to identify prospective properties you may be interested in purchasing. Display of MLS data is usually deemed reliable but is NOT guaranteed accurate by the MLS. Buyers are responsible for verifying the accuracy of all information and should investigate the data themselves or retain appropriate professionals. Information from sources other than the Listing Agent may have been included in the MLS data. Unless otherwise specified in writing, Broker/Agent has not and will not verify any information obtained from other sources. The Broker/Agent providing the information contained herein may or may not have been the Listing and/or Selling Agent.
