
Views - Golf Course
Address
83 Canyon Creek, Irvine, CA
Price
$ 11,998,000
Property Attributes
- MLS#NP26215990
- TypeSingle Family
- Listing Status Pending
- CountyOrange
- CityIrvine
- Area Shady Canyon
- NeighborhoodShady Canyon Custom (SHDC)
- Zip92603
- Style
- Year Built2010
- Price$ 11,998,000
- Bedrooms6
- Full Bathrooms7
- Half Bathrooms2
- Sqr Footage8546
- Lot Size0.7048 Acres
Data Source:
California Regional MLS (CRMLS)
Property Description
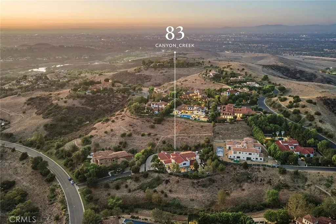
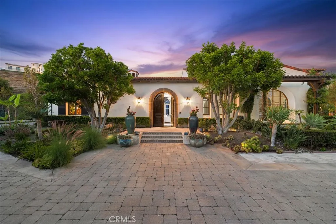
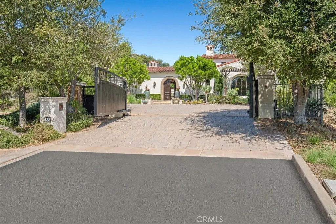
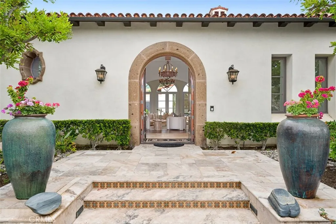
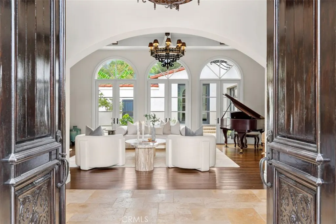
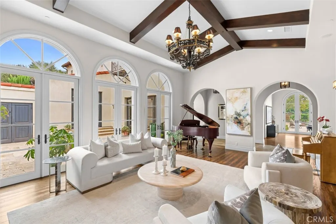
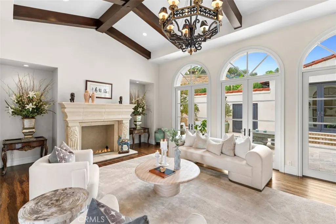
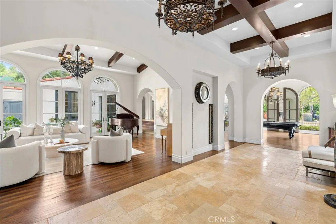
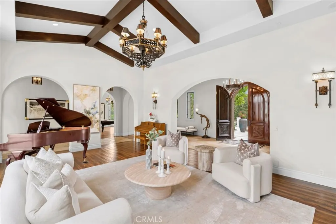
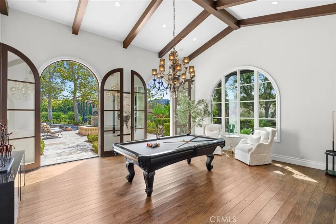
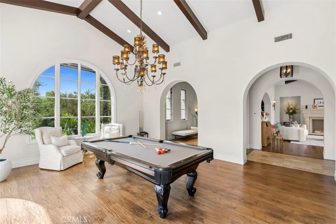
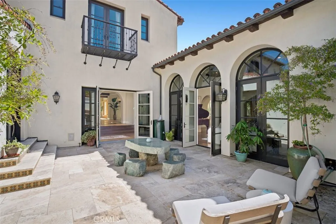
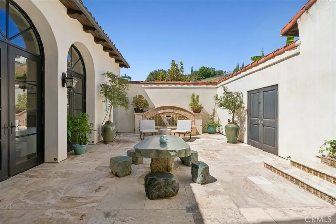
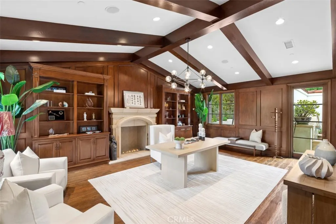
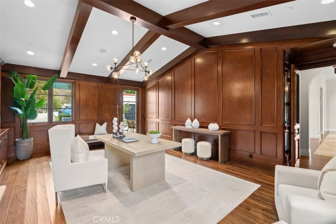
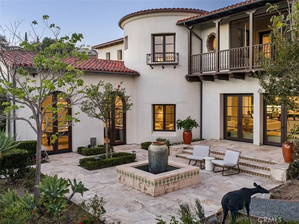
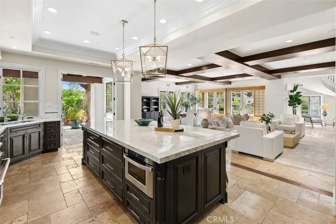
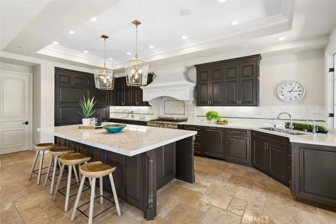
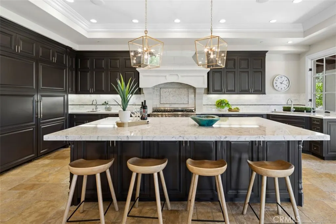
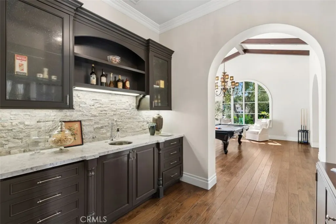
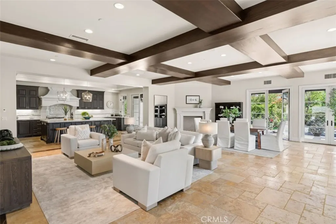
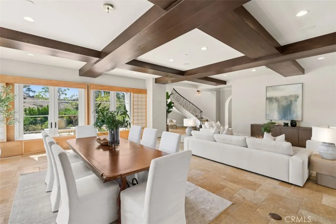
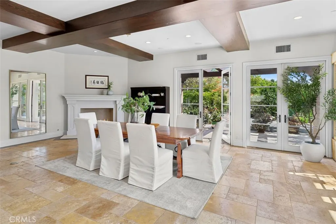
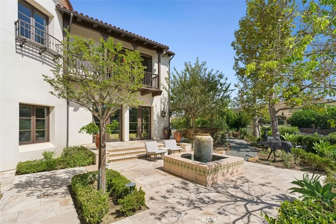
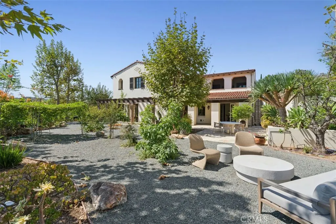
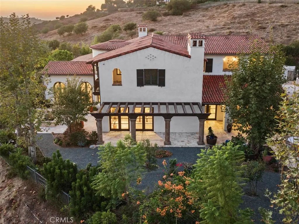
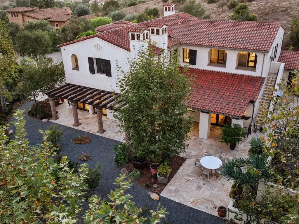
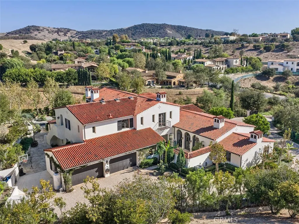
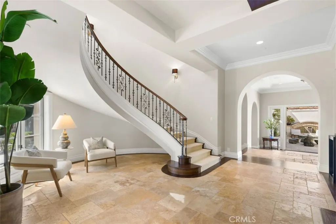
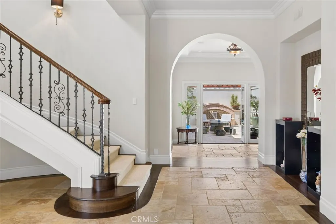
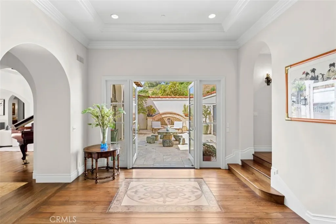
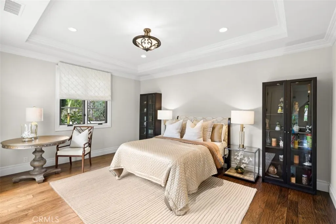
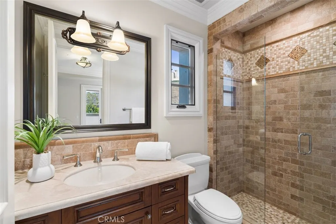
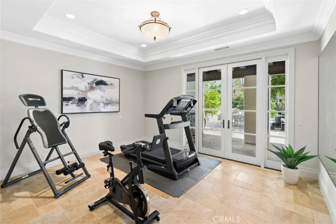
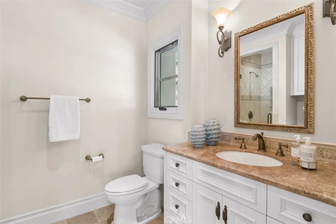
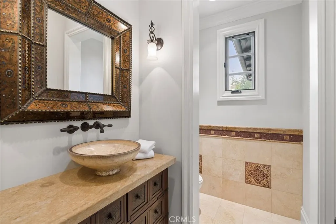
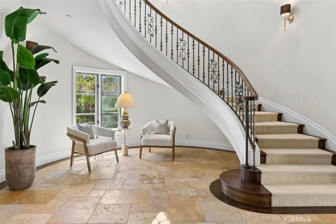
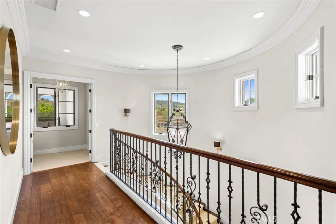
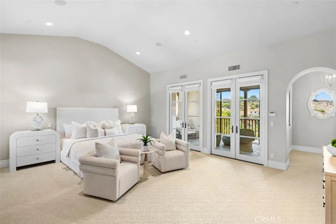
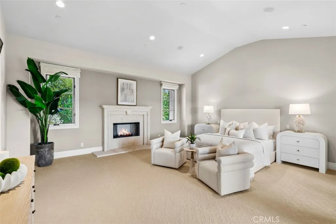
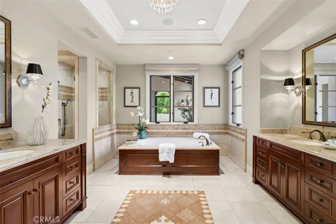
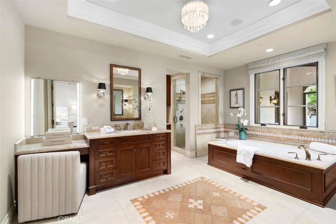
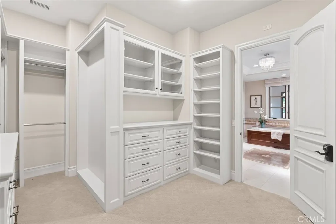
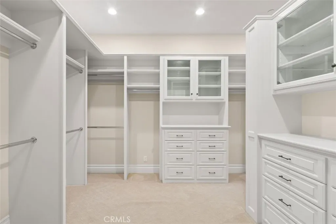
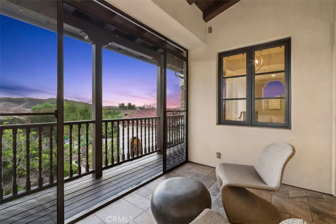
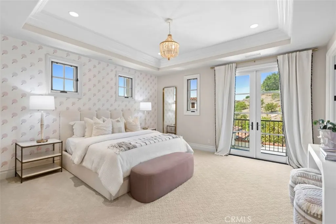
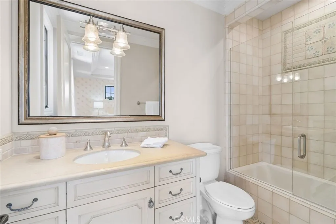
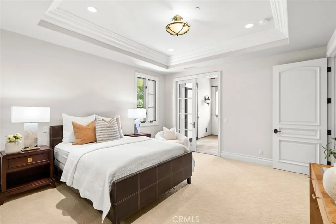
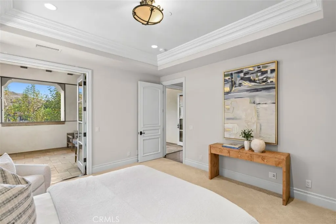
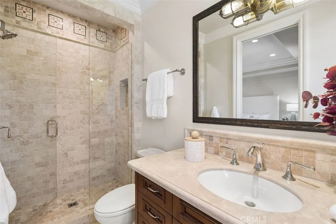
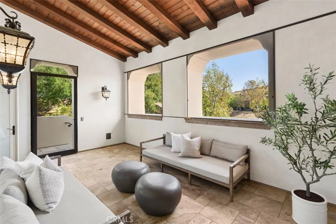
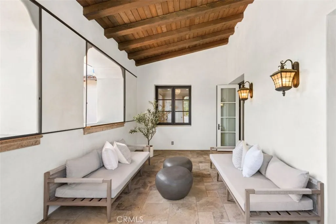
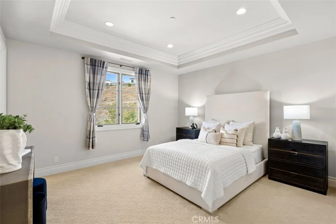
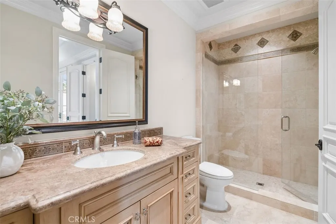
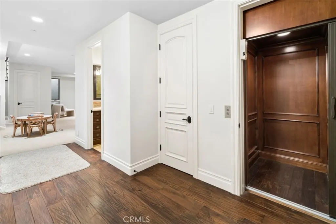
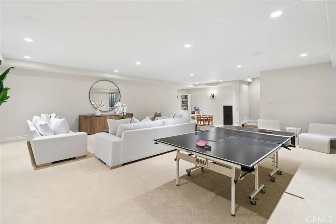
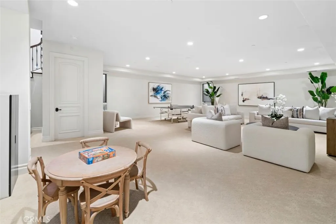
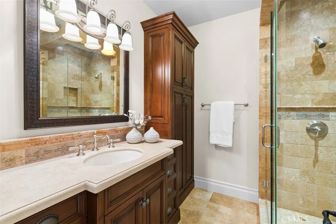
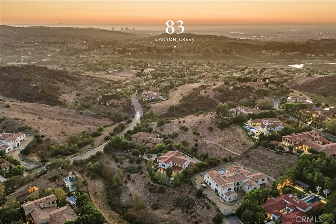
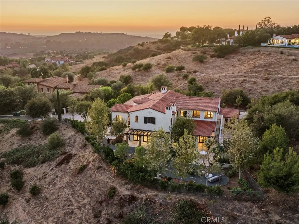
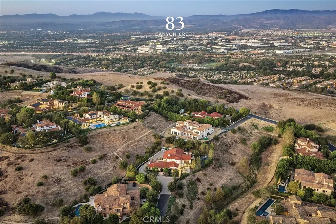
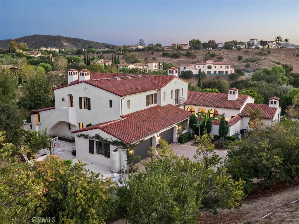
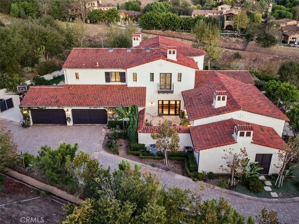
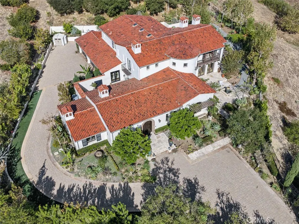
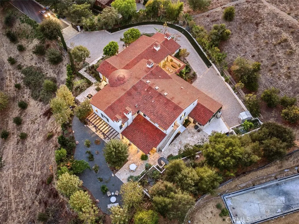
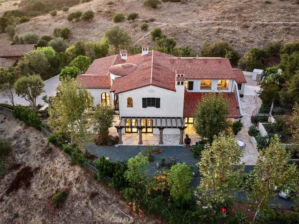
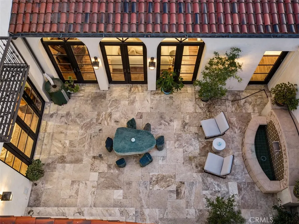
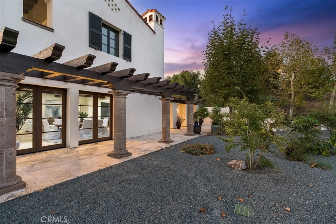
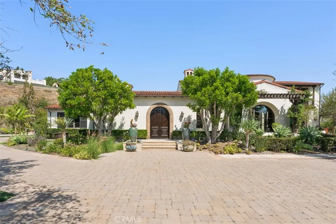
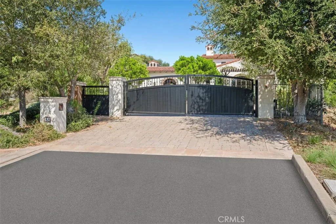
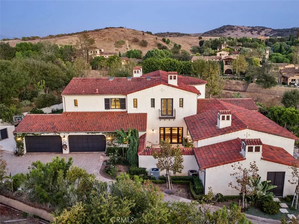
Privately positioned within a secluded enclave of just two properties, this gated estate offers a distinctive sense of privacy in the exclusive guard-gated community of Shady Canyon. Designed by noted architect Anthony Massaro and built by renowned Rodeo Homes, the custom residence pairs impressive scale with a rare six-bedroom, nine-bath layout offering exceptional flexibility. The primary suite and three additional en suite bedrooms are together on the upper level - an especially rare and desirable configuration. Framed by pastoral canyon and hillside views, the home is thoughtfully designed for year-round alfresco living. A long private drive creates a gracious sense of arrival, leading to a light and airy home where a serene courtyard bathes the interiors in natural light, complementing elegant formal rooms and expansive everyday living spaces. High ceilings, arched openings and generous windows define the home’s architectural character. The formal living and dining rooms provide a grand setting for entertaining, while the expansive kitchen and oversized family room create an inviting center for everyday gatherings. French doors effortlessly connect the interiors to the surrounding outdoor spaces. The main level is well considered, offering two en suite bedrooms along with a substantial executive office allowing for guests, multigenerational living and work-from-home needs without compromise. Upstairs, the floor plan becomes even more exceptional. The primary suite is joined by three additional en suite bedrooms creating a true four-bedroom upper level rarely found in Shady Canyon. The primary retreat offers a luxurious bath, private outdoor balcony with views & a sense of separation while remaining close to the secondary bedrooms. A subterranean level adds another dimension to the home, with a large bonus space designed to flex effortlessly between media, recreation, fitness or additional lounge space. Outside, multiple courtyards & garden areas create distinct places to gather, dine and retreat, framed by mature landscaping and the natural beauty of Shady Canyon. Residents of Shady Canyon enjoy an unparalleled lifestyle within one of Orange County’s most prestigious guard-gated communities, with access to scenic hiking and biking trails, community parks, tennis and pickleball courts, swimming facility, and close proximity to the private Shady Canyon Golf Club, all just minutes from world-class shopping, dining, beaches & top-rated Irvine schools.
| Price History | |
|---|---|
| 10/8/2026 | Listed $11,998,000 |
General Features
| Living Area | 8546 |
|---|---|
| Sewer | Sewer Tap Paid |
| Heating | Forced Air |
| Cooling | Central Air |
| Utilities | Sewer Connected |
| Appliances | 6 Burner Stove,Built-In Range,Double Oven,Gas Range |
| HOA Fee | 850 |
| Garage Spaces | 4 |
| Pool Features | Association |
| Security Features | Gated with Guard,Gated Community,24 Hour Security |
| Year Built | 2010 |
| View | Canyon,Hills |
| Levels | Three Or More |
| Property Subtype | Single Family Residence |
| Community Features | Biking,Golf,Park,Preserve/Public Land,Gated |
| Assoc Fee Paid Per | Monthly |
| County | Orange |
| New Construction | false |
| Property Type | Residential |
| Association Amenities | Clubhouse,Pool,Security,Tennis Court(s) |
| HOA | true |
| Attached Garage | true |
| Subdivision Name | Shady Canyon Custom (SHDC) |
| Garage Y/N | true |
| Full Baths | 7 |
| Special Listing Conditions | Standard |
| Status | Pending |
| Directions | Shady Canyon Drive to Canyon Creek, property is on left hand-side up a small shoot off road |
| City | Irvine |
| Disclosures | Covenants/Restrictions Disclosure,HOA Disclosure |
| Association Name | Shady Canyon |
| Entry Location | 1 |
| Senior Community Y/N | false |
| High School District | Irvine Unified |
| Number Of Units Total | 1 |
| MLS Area | SH - Shady Canyon |
| Lot Size Units | Square Feet |
| Lot Size Square Feet | 30702 |
| Listing Terms | Cash to New Loan |
| Spa Features | Association |
| Property Attached Y/N | false |
| Land Lease Y/N | false |
| Additional Parcels Y/N | false |
| Lease Considered Y/N | false |
| Structure Type | House |
| Living Area Units | Square Feet |
| Standard Status | Pending |
| Occupancy Type | Vacant |
| Year Built Source | Assessor |
| Tax Lot | 45 |
| Property Sub Type Additional | Single Family Residence |
| PostalCity | IRVINE |
Interior Features
| Interior Amenities | Beamed Ceilings,Breakfast Bar,Built-in Features,Balcony,Breakfast Area,Separate/Formal Dining Room,Eat-in Kitchen,Granite Counters,High Ceilings,In-Law Floorplan,Pantry,Recessed Lighting,Bedroom on Main Level,Walk-In Closet(s) |
|---|---|
| Flooring | Carpet,Stone,Wood |
| Fireplace Features | Family Room,Library,Living Room,Primary Bedroom,Outside |
| Total Stories | 3 |
| Common Walls | No Common Walls |
| Air Conditioning Y/N | true |
| Heating Y/N | true |
| Fireplace Y/N | true |
| Half Baths | 2 |
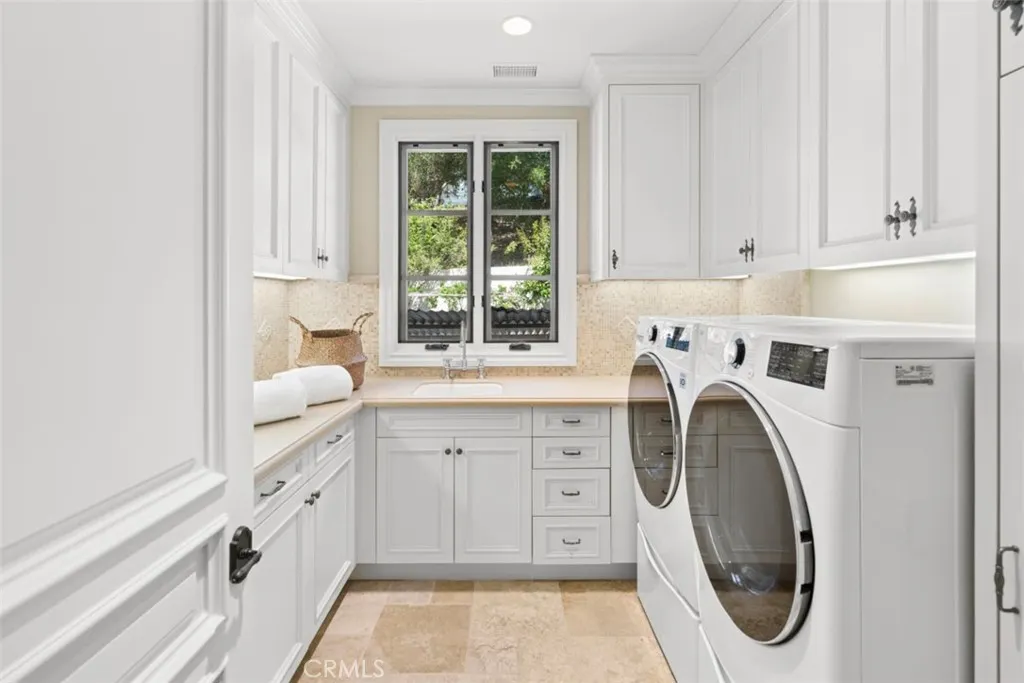
| Laundry Features | Inside,Laundry Room |
| Total Bedrooms | 6 |
| Entry Level | 1 |
| Main Level Bedrooms | 2 |
| Main Level Bathrooms | 3 |
| LivingAreaSource | Assessor |
| Total Baths | 9 |
Exterior Features
| Parking Features | Direct Access,Driveway,Electric Gate,Garage |
|---|---|
| Lot Features | Cul-De-Sac,Yard |
| Water Source | Public |
| Total Parking | 4 |
| Lot Size Area | 30702 |
| Spa | true |
| Lot Size Acres | 0.7048 |
| Private Pool | false |
| Lot Size Source | Assessor |
| Door Features | French Doors |
Amenities
- Foreclosure
- Views
- Short Sale
- New Construction
- Adult 55+
- Lease To Own
- No HOA Fees
- Furnished
- Primary On Main
- Air Conditioning
- Seller Finance
- Green
- Fixer Upper
- Horse
- Golf
- Fireplace
- Deck
- Garage
- Basement
- Pool
Property vs Single Family Average in 92603
Price
Year Built
 Based on information from California Regional Multiple Listing Service, Inc. as of November 6, 2026 6:21 PM UTC This information is for your personal, non-commercial use and may not be used for any purpose other than to identify prospective properties you may be interested in purchasing. Display of MLS data is usually deemed reliable but is NOT guaranteed accurate by the MLS. Buyers are responsible for verifying the accuracy of all information and should investigate the data themselves or retain appropriate professionals. Information from sources other than the Listing Agent may have been included in the MLS data. Unless otherwise specified in writing, Broker/Agent has not and will not verify any information obtained from other sources. The Broker/Agent providing the information contained herein may or may not have been the Listing and/or Selling Agent.
