
Water Views
Address
14 Clearview, Newport Coast, CA
Price
$ 8,750,000
Property Attributes
- MLS#NP26176179
- TypeSingle Family
- Listing Status Active Under Contract
- CountyOrange
- CityNewport Coast
- Area Newport Coast
- NeighborhoodPelican Ridge Estates (NCOR)
- Zip92657
- Style
- Year Built1999
- Price$ 8,750,000
- Bedrooms5
- Full Bathrooms5
- Half Bathrooms1
- Sqr Footage4598
- Lot Size0.2571 Acres
Data Source:
California Regional MLS (CRMLS)
Property Description
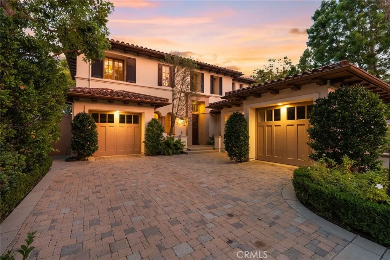
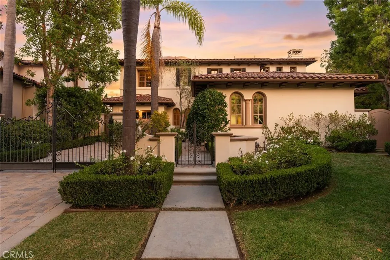
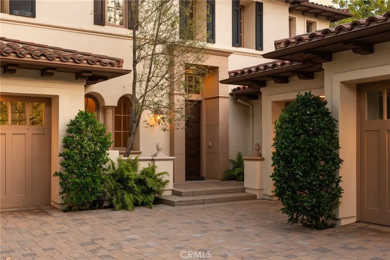
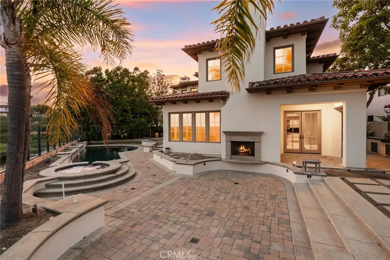
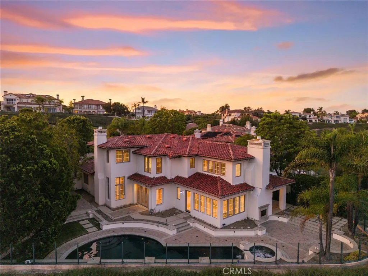
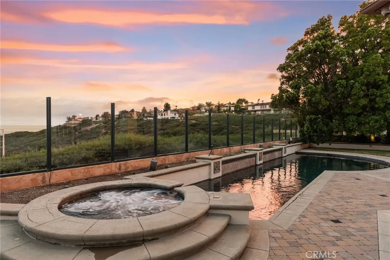
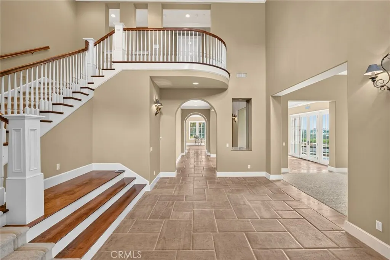
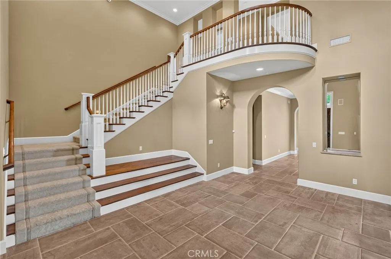
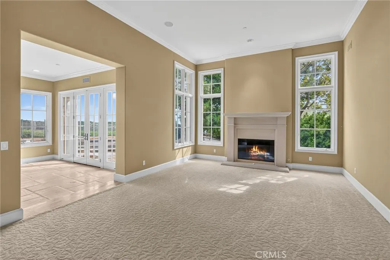
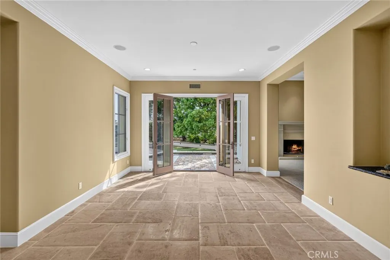
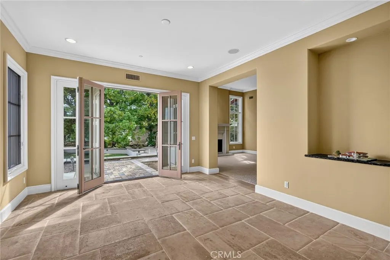
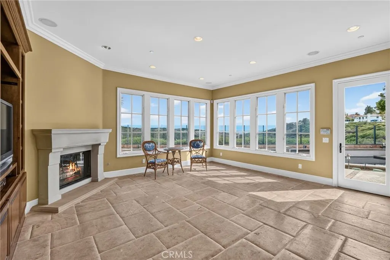
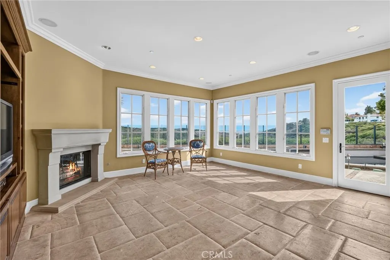
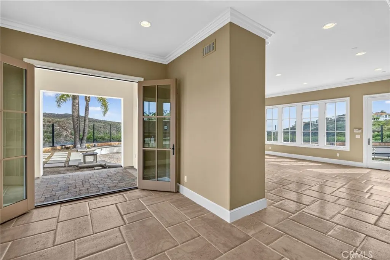
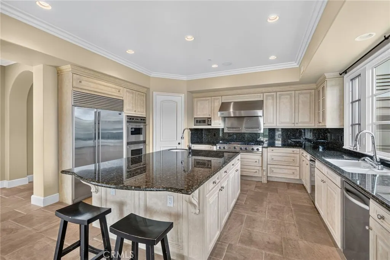
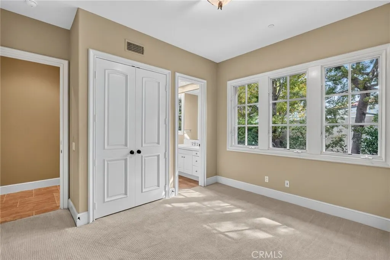
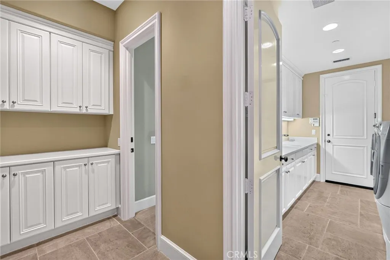
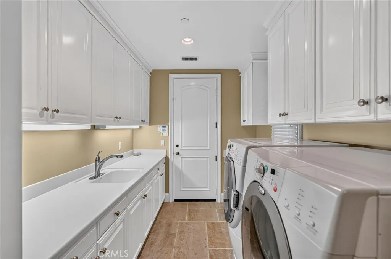
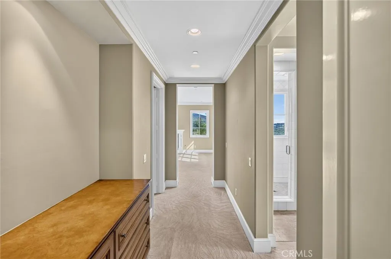
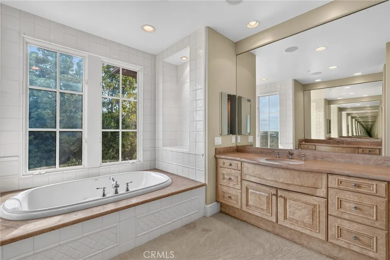
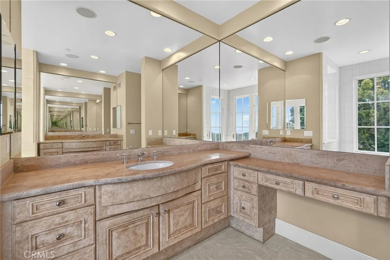
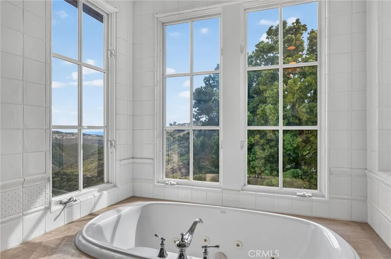
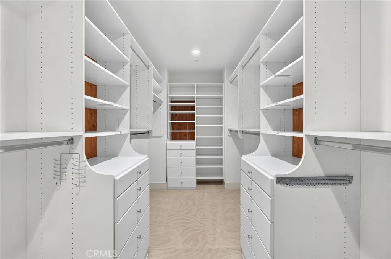
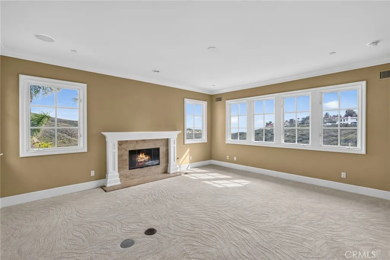
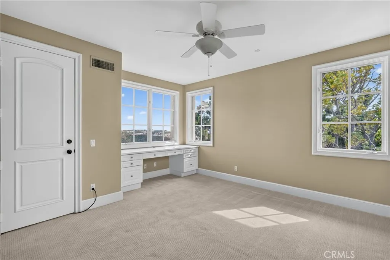
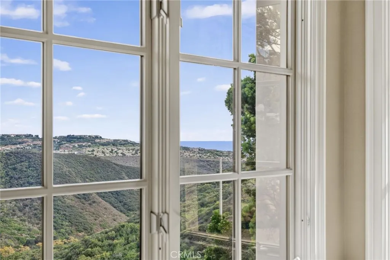
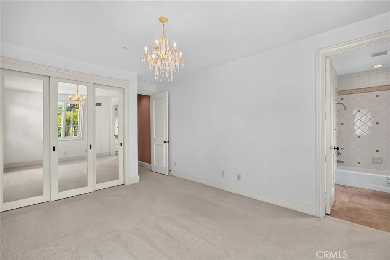
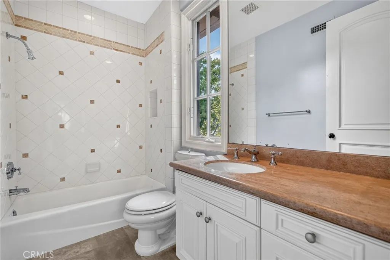
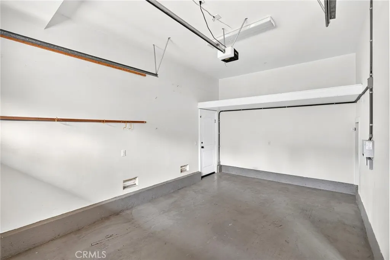
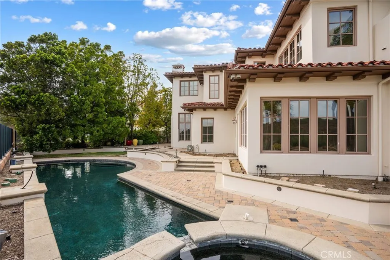
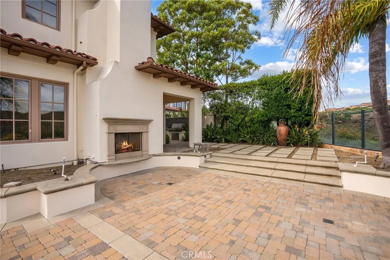
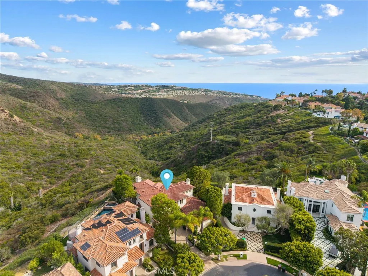
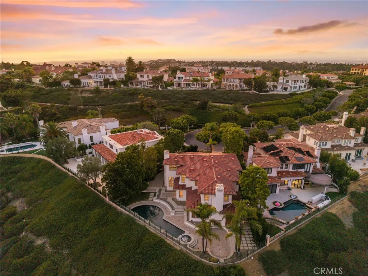
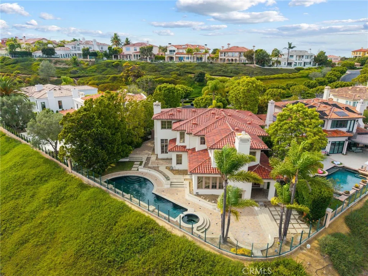
Nestled at the end of a quiet cul-de-sac in the prestigious 24-hour guard-gated community of Pelican Ridge Estates, this residence offers approx. 4,588 sq ft on an 11,200-sq ft pie-shaped lot with sweeping canyon and ocean views. Built in 1999, the home features 5 bedrooms, 5 1/2- baths, office, formal living and dining rooms, family room, breakfast area, pool and spa, and separate garages. A gated entry, paved driveway, stucco exterior, tile roof, and mature landscaping create a distinguished impression. The grand entry opens to a two-story foyer with elegant chandelier and limestone flooring throughout much of the main level. The kitchen features a large center island with seating and vegetable prep sink, dark stone countertops, white cabinetry, glass-front display cabinets, pantry, and premium Sub-Zero and Viking appliances, including a 6-burner gas range with grill and double convection ovens. A breakfast nook overlooks the outdoor living areas. The family room offers a detailed fireplace, custom built-in media cabinetry, and direct pool and patio access. The formal dining room opens through French doors to outdoor spaces, while the living room features a second fireplace and canyon views. The main level includes a private bedroom suite with adjoining bath, plus an office or optional 6th bedroom with powder room. A laundry room provides cabinetry, workspace, washer & dryer, and direct garage access. Upstairs, the primary suite enjoys panoramic ocean and canyon views, fireplace, custom built-ins, and walk-in closet. The primary bath features dual limestone vanities, dressing area, designer cabinetry, walk-in shower with dual shower heads, and soaking tub. Three additional bedroom suites each feature private adjoining baths, with custom cabinetry, walk-in closets, and stone and tile finishes. Designed for year-round Southern California living, the private backyard showcases a pool and spa surrounded by patios, glass fencing, mature landscaping, outdoor fireplace, built-in barbecue, and breathtaking ocean and canyon vistas. The property also includes a separate single-car garage and attached two-car garage with cabinetry and workshop space. Residents of Pelican Ridge Estates enjoy a 24-hour guard gate, clubhouse, community pool, sports courts, and maintained grounds. Ideally located near world-class shopping, dining, beaches, top-rated schools, and major transportation corridors, this exceptional property embodies the Newport Coast lifestyle.
| Elementary School | Middle School | High School |
|---|---|---|
| Newport Coast Elementary School | Corona Del Mar Middle School | Corona Del Mar High School |
| Price History | |
|---|---|
| 8/14/2026 | Listed $8,750,000 |
General Features
| Living Area | 4598 |
|---|---|
| Sewer | Public Sewer,Sewer Tap Paid |
| Heating | Central,Forced Air,Fireplace(s) |
| Cooling | Central Air |
| Utilities | Cable Available,Electricity Connected,Natural Gas Connected,Phone Available,Sewer Connected,Water Connected |
| Roof | Tile |
| Appliances | 6 Burner Stove,Built-In Range,Convection Oven,Double Oven,Dishwasher,Electric Oven,Freezer,Disposal,Gas Range,Gas Water Heater,Microwave,Refrigerator,Range Hood,Self Cleaning Oven,Trash Compactor,Vented Exhaust Fan,Water Heater,Dryer,Washer |
| HOA Fee | 485.38 |
| Garage Spaces | 3 |
| Patio/Porch Features | Concrete,Deck,Patio,Stone |
| Architectural Style | Mediterranean |
| Pool Features | Fenced,Gunite,Heated,In Ground,Permits,Private,Association |
| Security Features | Carbon Monoxide Detector(s),Gated with Attendant,24 Hour Security |
| Construction Materials | Stucco,Copper Plumbing |
| Year Built | 1999 |
| Electric | Electricity - On Property,220 Volts,220 VoltsInWorkshop |
| View | Canyon,Hills,Ocean |
| Stories Count | 2 |
| Levels | Two |
| Property Subtype | Single Family Residence |
| Community Features | Curbs,Hiking,Sidewalks,Park |
| HOA Fee 2 | 450.4 |
| Assoc Fee Paid Per | Monthly |
| County | Orange |
| New Construction | false |
| Property Type | Residential |
| Association Amenities | Picnic Area,Pool,Pet Restrictions,Pets Allowed,Guard,Spa/Hot Tub |
| HOA | true |
| Attached Garage | true |
| Contingency | Buyer is advised to do their own due diligence and confirm their own square footage, year built and conduct their own inspections to their satisfaction. |
| Subdivision Name | Pelican Ridge Estates (NCOR) |
| Garage Y/N | true |
| Full Baths | 5 |
| Special Listing Conditions | Standard |
| Status | Active Under Contract |
| Directions | Newport Coast Dr - R Vista Ridge Rd - R Pelican Ridge Dr to gate - L onto Clearview |
| High School | Corona Del Mar |
| City | Newport Coast |
| Disclosures | Covenants/Restrictions Disclosure,HOA Disclosure |
| Association Name | Pelican Ridge |
| Entry Location | entry |
| Senior Community Y/N | false |
| High School District | Newport Mesa Unified |
| Open Parking Spaces | 3 |
| Number Of Units Total | 1 |
| MLS Area | N26 - Newport Coast |
| Lot Size Units | Square Feet |
| Lot Size Square Feet | 11200 |
| Listing Terms | Cash,Cash to New Loan |
| Spa Features | Gunite,Heated,In Ground,Permits,Private |
| HOA Fee 2 Frequency | Monthly |
| Elementary School | Newport Coast |
| Property Attached Y/N | false |
| Land Lease Y/N | false |
| Middle/Junior High School | Corona Del Mar |
| Additional Parcels Y/N | false |
| Lease Considered Y/N | false |
| Structure Type | House |
| AssociationName2 | Newport Coast |
| Living Area Units | Square Feet |
| Standard Status | Active Under Contract |
| Occupancy Type | Owner |
| Year Built Source | Public Records |
| Tax Lot | 24 |
| Property Sub Type Additional | Single Family Residence |
| Expected Active Date | 2026-08-19 |
| PostalCity | NEWPORT COAST |
Interior Features
| Interior Amenities | Breakfast Bar,Built-in Features,Balcony,Ceiling Fan(s),Crown Molding,Separate/Formal Dining Room,Eat-in Kitchen,High Ceilings,Multiple Staircases,Open Floorplan,Pantry,Stone Counters,Recessed Lighting,See Remarks,Storage,Tile Counters,Two Story Ceilings,Wired for Data,Wired for Sound,Bedroom on Main Level,Primary Suite |
|---|---|
| Flooring | Carpet,Stone |
| Fireplace Features | Family Room,Gas Starter,Living Room,Primary Bedroom,Outside |
| Total Stories | 2 |
| Common Walls | No Common Walls |
| Air Conditioning Y/N | true |
| Heating Y/N | true |
| Window Features | Casement Window(s),Skylight(s),Shutters,Wood Frames |
| Fireplace Y/N | true |
| Half Baths | 1 |
| Laundry Features | Inside,Laundry Room |
| Total Bedrooms | 5 |
| Main Level Bedrooms | 1 |
| Main Level Bathrooms | 2 |
| LivingAreaSource | Public Records |
| Total Baths | 6 |
Exterior Features
| Exterior Amenities | Barbecue |
|---|---|
| Fencing | Glass,Masonry |
| Parking Features | Door-Multi,Direct Access,Driveway Level,Door-Single,Driveway,Garage Faces Front,Garage,Garage Door Opener,Garage Faces Side,Storage,Workshop in Garage |
| Lot Features | Back Yard,Irregular Lot,Level,Near Park,Sprinkler System,Street Level,Walkstreet |
| Water Source | Public |
| Total Parking | 6 |
| Lot Size Area | 11200 |
| Foundation Details | Slab |
| Spa | true |
| Lot Size Acres | 0.2571 |
| Road Surface Type | Paved |
| Private Pool | true |
| Lot Size Source | Public Records |
| Door Features | French Doors,Mirrored Closet Door(s),Panel Doors |
Amenities
- Foreclosure
- Views
- Short Sale
- New Construction
- Adult 55+
- Lease To Own
- No HOA Fees
- Furnished
- Primary On Main
- Air Conditioning
- Seller Finance
- Green
- Fixer Upper
- Horse
- Golf
- Fireplace
- Deck
- Garage
- Basement
- Pool
Property vs Single Family Average in 92657
Price
Year Built
 Based on information from California Regional Multiple Listing Service, Inc. as of September 13, 2026 8:14 PM UTC This information is for your personal, non-commercial use and may not be used for any purpose other than to identify prospective properties you may be interested in purchasing. Display of MLS data is usually deemed reliable but is NOT guaranteed accurate by the MLS. Buyers are responsible for verifying the accuracy of all information and should investigate the data themselves or retain appropriate professionals. Information from sources other than the Listing Agent may have been included in the MLS data. Unless otherwise specified in writing, Broker/Agent has not and will not verify any information obtained from other sources. The Broker/Agent providing the information contained herein may or may not have been the Listing and/or Selling Agent.
